
New Construction
Address
14341 Beebalm Loop, Parker, CO
Price
$ 1,250,000
Property Attributes
- MLS#8652566
- TypeSingle Family
- Listing Status Active
- CountyDOUGLAS
- CityParker
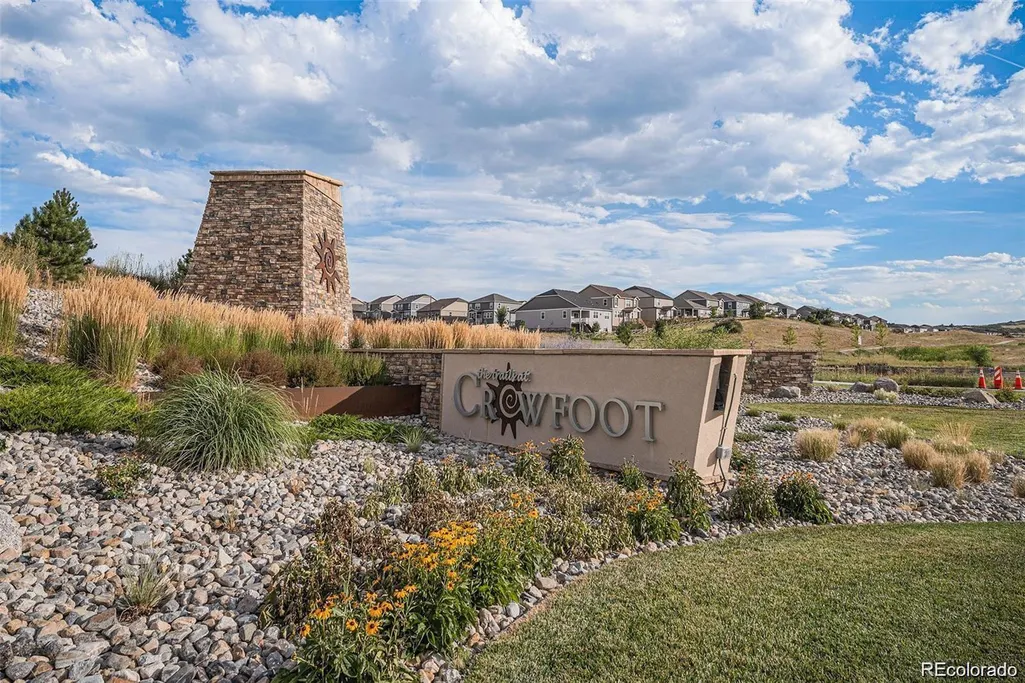
- NeighborhoodTrails at Crowfoot
- Zip80134
- StyleHouse
- Year Built2024
- Taxes$ 15440
- Price$ 1,250,000
- Bedrooms6
- Full Bathrooms4
- Half Bathrooms1
- Sqr Footage6508
- Lot Size0.34 Acres
Data Source:
REColorado (MTOMLS)
Property Description
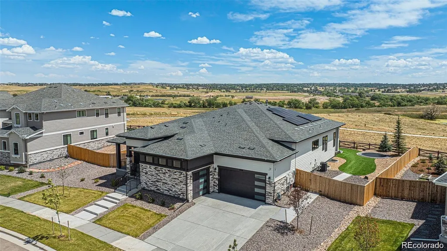
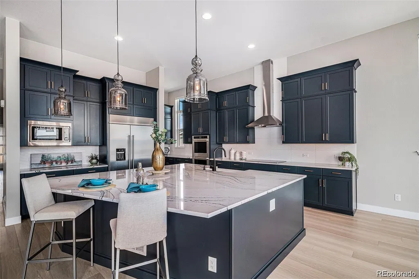
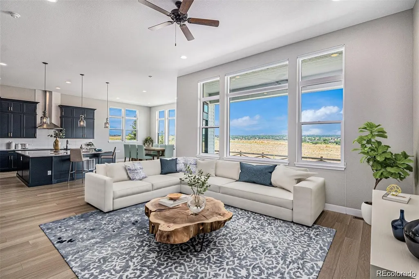
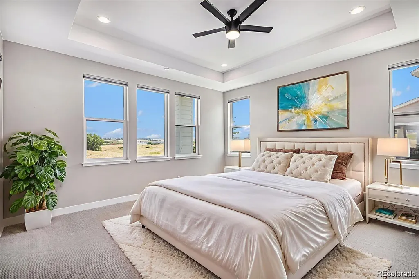
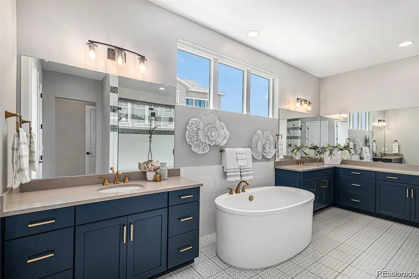
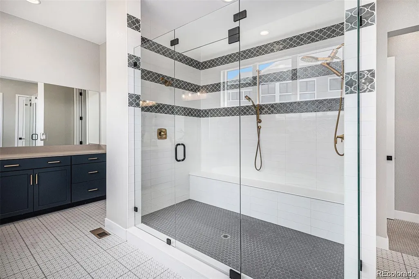
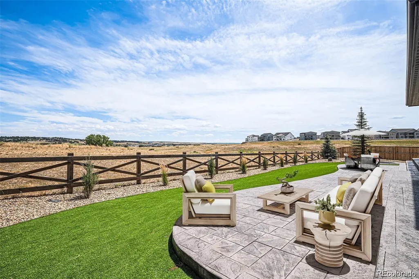
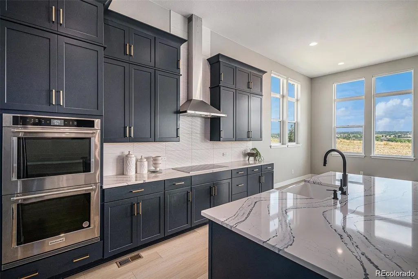
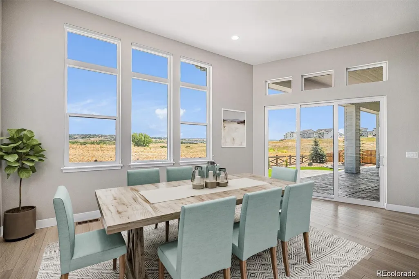
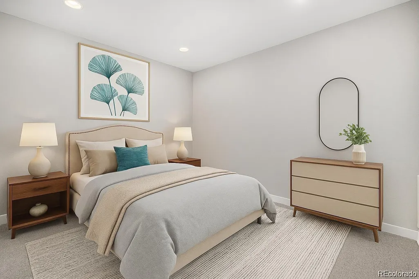
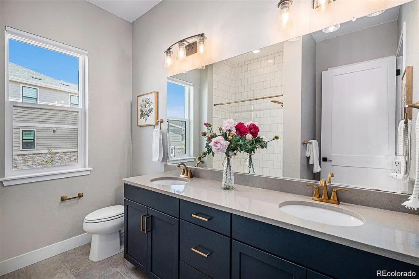
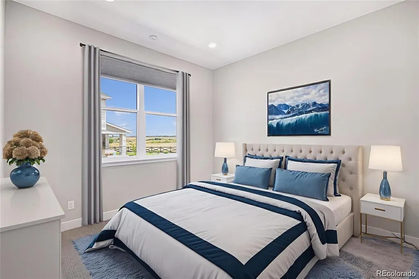
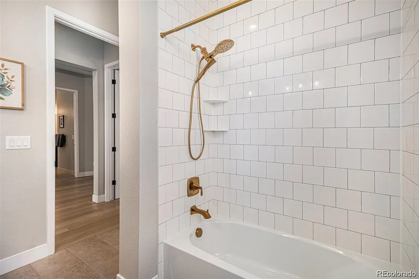
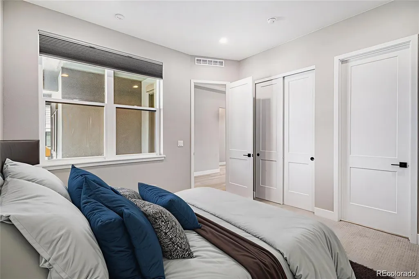
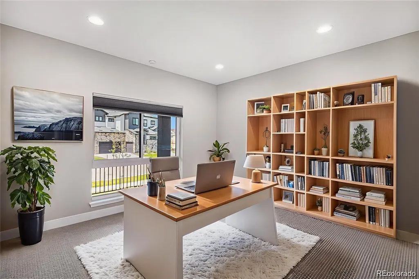
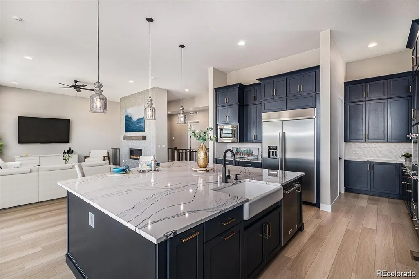
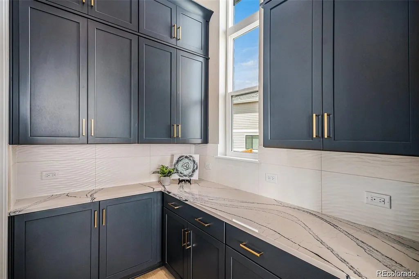
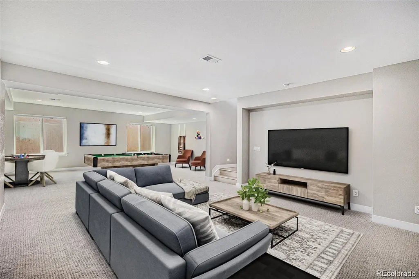
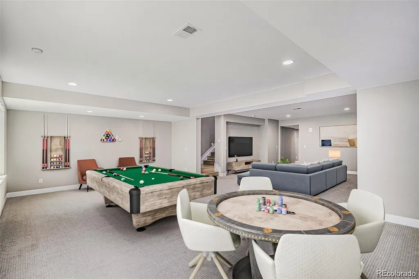
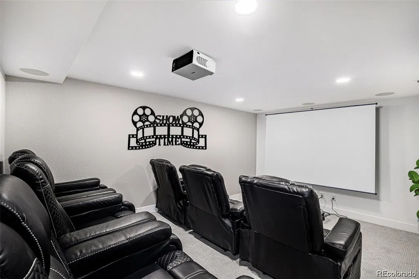
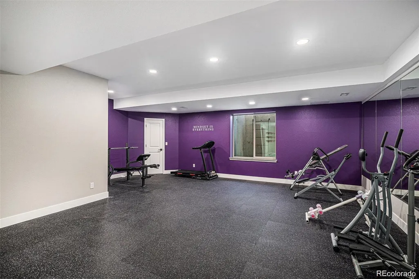
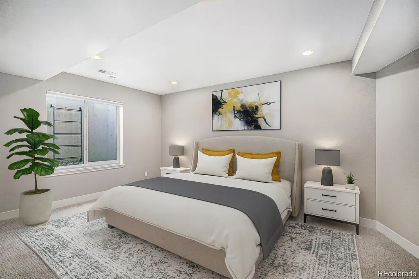
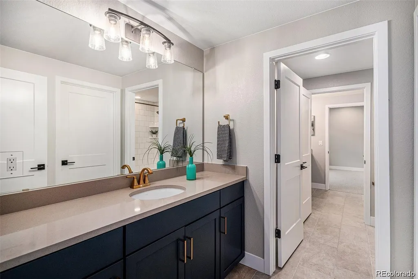
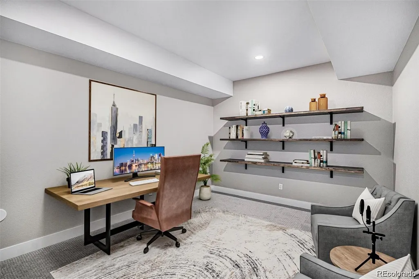
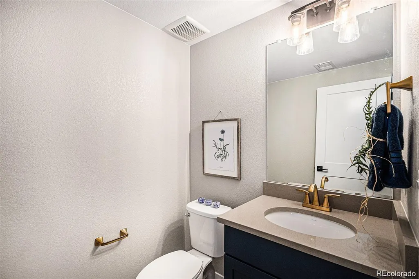
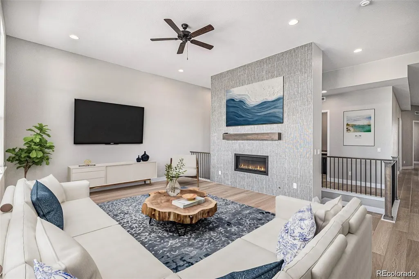
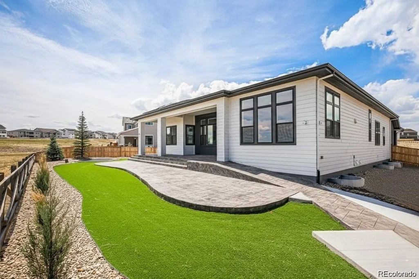
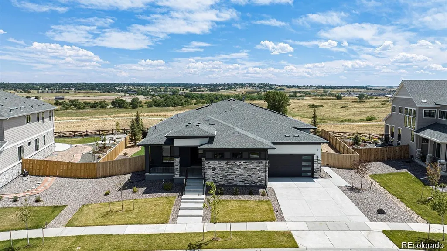
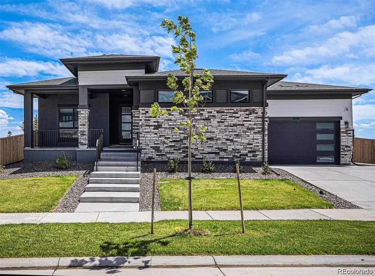
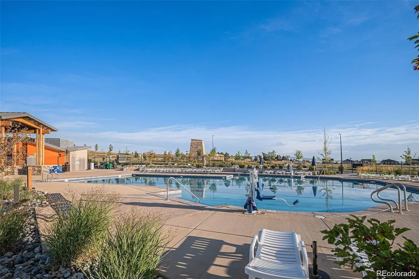
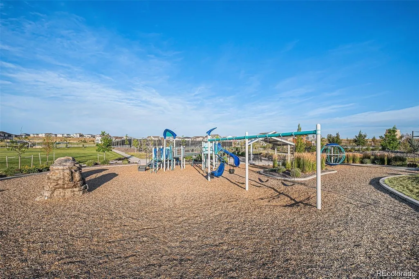
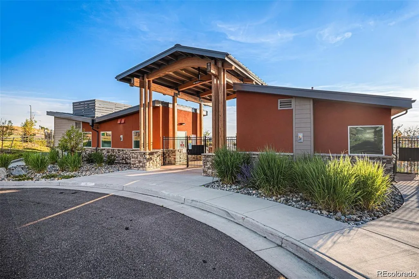
Step into a home where every space inspires the life you’ve been dreaming of. Like-new construction with the rare bonus of a fully landscaped front and back yard, this home backs to open space and trails—perfect for morning walks, evening bike rides, and watching the seasons change right from your patio. The heart of the home is the dream kitchen—an expansive quartz island perfect for gathering with friends or enjoying a casual glass of wine and charcuterie. Dual ovens make cooking effortless, while the generous cabinet space ensures everything has its place. With both a butler’s pantry and a walk-in pantry, you’ll have room for all your entertaining essentials. Imagine the laughter of Thanksgiving dinner here, the aroma of Sunday roasts, or casual brunches that flow seamlessly into the open dining and living spaces filled with natural light. Downstairs, the possibilities are endless: a gym to keep your fitness goals on track, a theater room for movie nights or big-game watch parties, a sprawling family room for game nights, and a soundproof studio for music, podcasting, or working from home without interruption. The basement bedrooms offer comfort and privacy with a Jack-and-Jill bath, dual vanities, and walk-in closets. Your private backyard becomes the ultimate gathering spot—fire up the grill for end-of-summer barbecues on the stamped concrete patio while the kids laugh and play on the in-ground trampoline, all set against peaceful open space. Beyond your doorstep, the community offers all the amenities you need—cool off at the pool, host gatherings at the clubhouse, or enjoy one of the neighborhood parks just steps away. With a three-car garage for vehicles, gear, and toys—and easy access to major commuter routes—this is where luxury, convenience, and the best of Colorado living come together. Here, you won’t just live… you’ll thrive!
| Elementary School | Middle School | High School |
|---|---|---|
| Legacy Point Elementary School | Sagewood Middle School | Ponderosa High School |
| Price History | |
|---|---|
| 7/23/2026 | Listed $1,250,000 |
General Features
| Sewer | Public Sewer |
|---|---|
| Heating | Forced Air,Natural Gas |
| Cooling | Central Air |
| Possession | Closing/DOD |
| Roof | Composition |
| Appliances | Cooktop,Dishwasher,Disposal,Double Oven,Dryer,Microwave,Range Hood,Refrigerator,Washer |
| HOA Fee | 100 |
| Garage Spaces | 3 |
| Association Fee Includes | Trash |
| Patio/Porch Features | Covered,Front Porch,Patio |
| Security Features | Security System,Smart Locks,Smart Security System,Video Doorbell |
| Construction Materials | Brick,Frame,Stucco,Wood Siding |
| Exclusions | Seller's Personal Property,Staging items |
| Pets Allowed | Cats OK,Dogs OK,Yes |
| Year Built | 2024 |
| Electric | 110V |
| View | Meadow |
| Levels | One |
| Property Subtype | Single Family Residence |
| Tax Year | 2025 |
| Ownership | Individual |
| Assoc Fee Paid Per | Monthly |
| County | Douglas |
| Property Type | Residential |
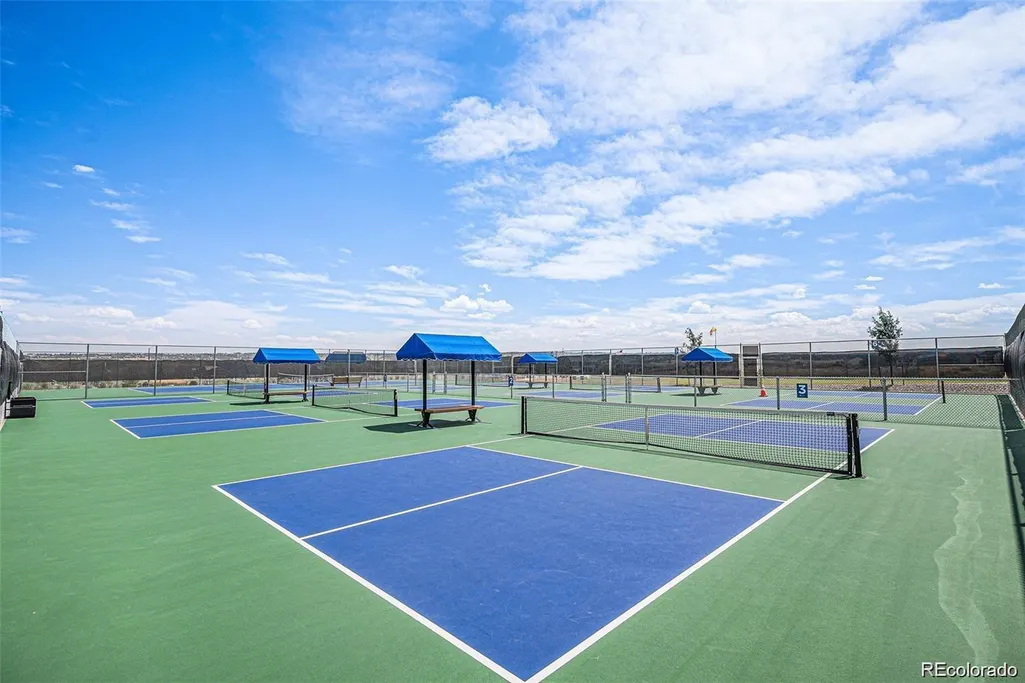
| Association Amenities | Park,Playground,Pool,Tennis Court(s),Trail(s) |
| HOA | Yes |
| Attached Garage | Yes |
| Subdivision Name | Trails at Crowfoot |
| Facing Direction | West |
| Full Baths | 4 |
| Status | Active |
| Directions | From I-25,exit Ridgegate Pkwy,Head east on Ridgegate,Turn right (south) on Chambers Rd to Hess Rd. Turn left (west) Hess Rd to N. Motsenbocker Rd. then Right (south) on Motsenbocker. Motsenbocker tur |
| High School | Ponderosa |
| City | Parker |
| Association Name | Trail at Crowfoot/Advance HOA |
| Senior Community Y/N | No |
| High School District | Douglas RE-1 |
| Lot Size Units | Square Feet |
| Lot Size Square Feet | 14680 |
| Listing Terms | Cash,Conventional |
| Elementary School | Legacy Point |
| Tax Annual Amount | 15440 |
| Middle/Junior High School | Sagewood |
| Property Condition | Updated/Remodeled |
| Structure Type | House |
| Builder Name | Epic Homes |
| Standard Status | Active |
| Middle/Junior School District | Douglas RE-1 |
| Elementary School District | Douglas RE-1 |
Interior Features
| Interior Amenities | Ceiling Fan(s),Eat-in Kitchen,Five Piece Bath,High Ceilings,Jack & Jill Bathroom,Kitchen Island,Open Floorplan,Pantry,Primary Suite,Quartz Counters,Radon Mitigation System,Smart Thermostat,Smoke Free |
|---|---|
| Basement | Finished,Full |
| Flooring | Carpet,Tile,Vinyl |
| Total Fireplaces | 1 |
| Fireplace Features | Gas,Great Room |
| Basement (Y/N) | Yes |
| Window Features | Window Coverings |
| Above Grade Finished Area | 3254 |
| Half Baths | 1 |
| Laundry Features | Sink,In Unit |
| Total Bedrooms | 6 |
| Below Grade Finished Area | 3150 |
| Main Level Bedrooms | 4 |
| Main Level Bathrooms | 3 |
| Total Baths | 5 |
Exterior Features
| Exterior Amenities | Private Yard,Rain Gutters |
|---|---|
| Parking Features | Concrete,Dry Walled,Electric Vehicle Charging Station(s),Oversized |
| Lot Features | Greenbelt,Landscaped,Level,Meadow,Open Space,Sprinklers In Front |
| Water Source | Public |
| Total Parking | 3 |
| Lot Size Area | 14680 |
| Foundation Details | Slab |
| Building Area Total | 6508 |
| Lot Size Acres | 0.34 |
| Road Surface Type | Paved |
| Builder Model | Allure |
Amenities
- Foreclosure
- Views
- Short Sale
- New Construction
- Adult 55+
- Lease To Own
- No HOA Fees
- Furnished
- Primary On Main
- Air Conditioning
- Seller Finance
- Green
- Fixer Upper
- Horse
- Golf
- Fireplace
- Deck
- Garage
- Basement
- Pool
Property vs Single Family Average in 80134
Price
Taxes
Year Built
Visits
In The Neighborhood
Just Listed
Parker
$ 799,000
- Type
- Single Family
- Size
- 3,948 SqFt
- Rooms
- 5 Beds + 4.5 Baths
 RE/MAX Alliance #5159830
Just Listed
Parker
$ 725,000
- Type
- Single Family
- Size
- 3,501 SqFt
- Rooms
- 5 Beds + 3.5 Baths
Coldwell Banker Realty 44 #8081738
Just Listed
Parker
$ 685,000
- Type
- Single Family
- Size
- 3,431 SqFt
- Rooms
- 4 Beds + 3.5 Baths
8z Real Estate #1887243
Just Listed
Parker
$ 695,000
- Type
- Single Family
- Size
- 3,427 SqFt
- Rooms
- 5 Beds + 3 Baths
D.R. Horton Realty, LLC #8172167
Just Listed
Parker
$ 685,000
- Type
- Single Family
- Size
- 3,041 SqFt
- Rooms
- 4 Beds + 2.5 Baths
Madison & Company Properties #5805530
New Construction
Parker
$ 704,240
- Type
- Single Family
- Size
- 3,761 SqFt
- Rooms
- 5 Beds + 3 Baths
D.R. Horton Realty, LLC #2104441
Foreclosure
Parker
$ 1,199,900
- Type
- Single Family
- Size
- 6,105 SqFt
- Rooms
- 5 Beds + 4.5 Baths
RE/MAX Alliance #4192341
Parker
$ 695,000
- Type
- Single Family
- Size
- 3,885 SqFt
- Rooms
- 5 Beds + 3 Baths
HomeSmart Realty #3214289
Reduced
Parker
$ 669,000
- Type
- Single Family
- Size
- 3,928 SqFt
- Rooms
- 5 Beds + 3 Baths
MB Kore Realty Inc #6276534
New Construction
Parker
$ 739,525
- Type
- Single Family
- Size
- 3,761 SqFt
- Rooms
- 6 Beds + 4 Baths
D.R. Horton Realty, LLC #2939836
Reduced
Parker
$ 900,000
- Type
- Single Family
- Size
- 5,038 SqFt
- Rooms
- 5 Beds + 4 Baths
LIV Sotheby's International Realty #6795681
Reduced
Parker
$ 684,900
- Type
- Single Family
- Size
- 3,928 SqFt
- Rooms
- 5 Beds + 4 Baths
Redfin Corporation #7965437

