
New Construction
Address
13978 Beebalm Trail, Parker, CO
Price
$ 695,000
Property Attributes
- MLS#8172167
- TypeSingle Family
- Listing Status Active
- CountyDOUGLAS
- CityParker
- NeighborhoodTrails at Crowfoot
- Zip80134
- StyleHouse
- Year Built2026
- Taxes$ 5210
- Price$ 695,000
- Bedrooms5
- Full Bathrooms3
- Half Bathrooms0
- Sqr Footage3427
- Lot Size0.15 Acres
Data Source:
REColorado (MTOMLS)
Property Description
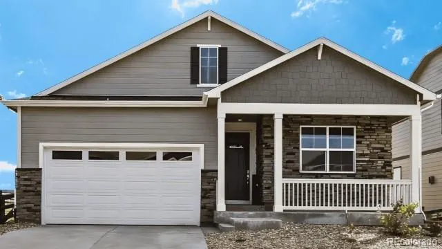
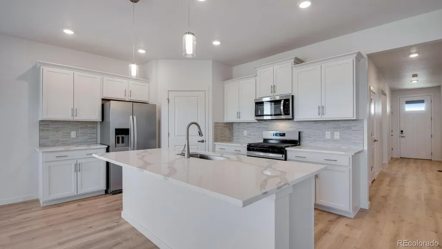
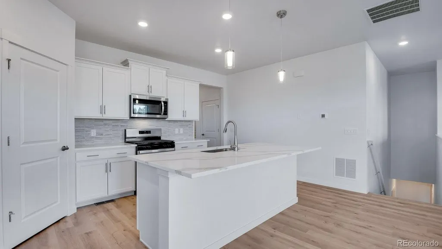
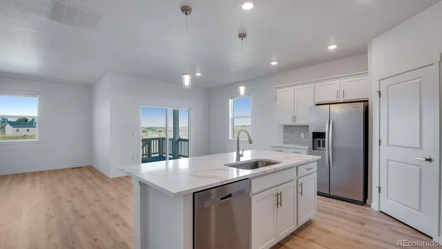
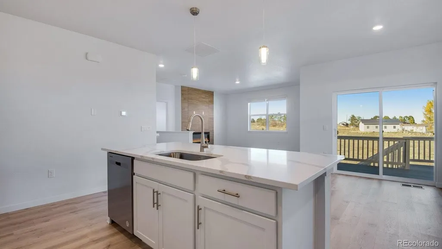
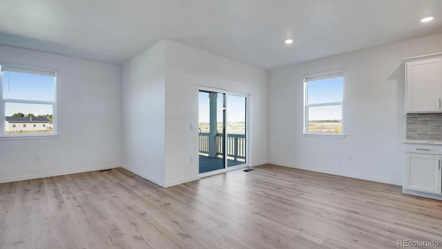
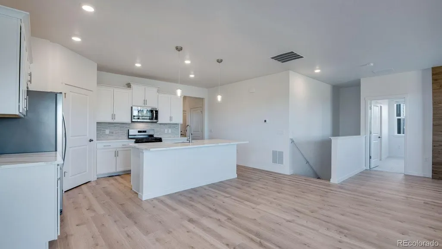
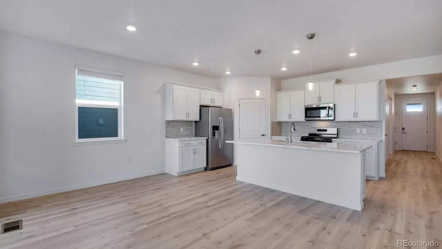
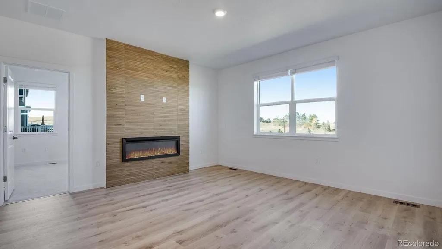
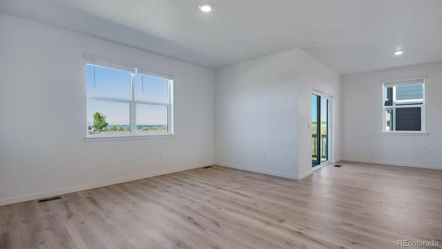
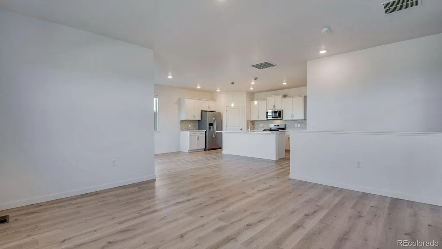
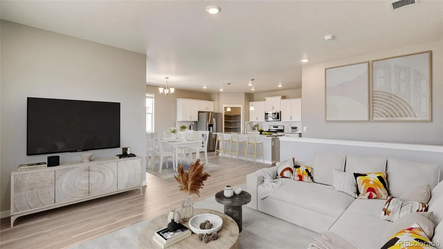
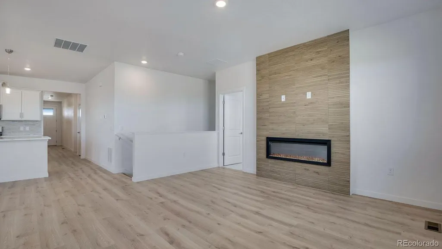
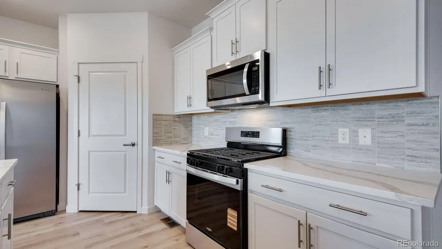
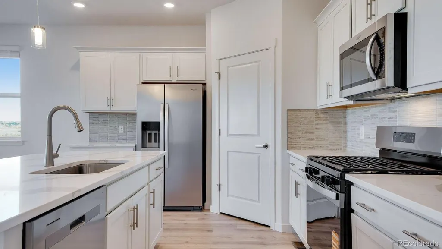
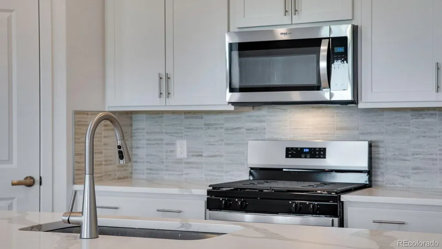
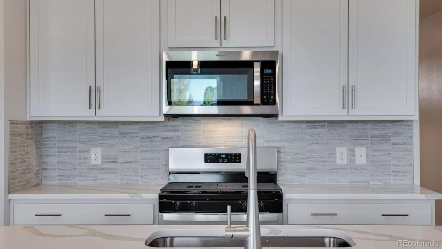
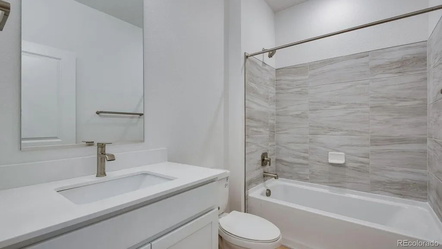
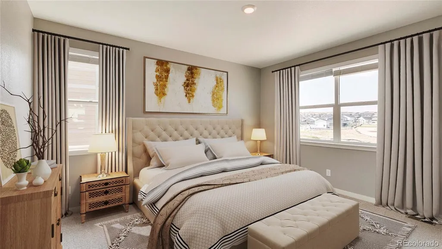
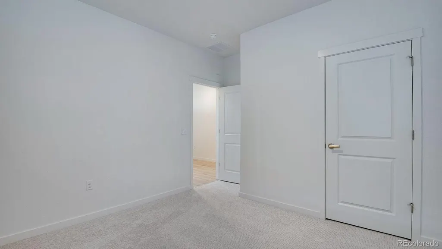
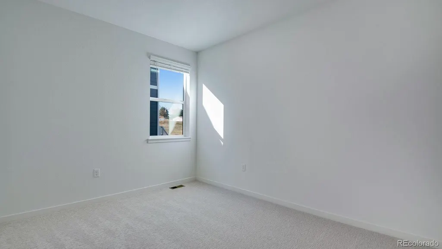
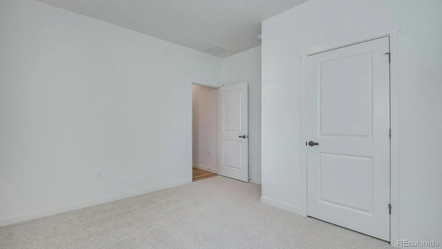
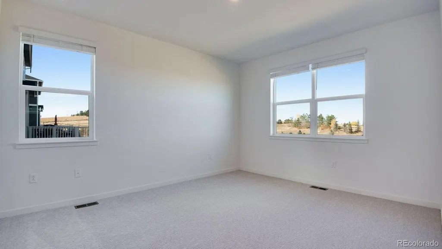
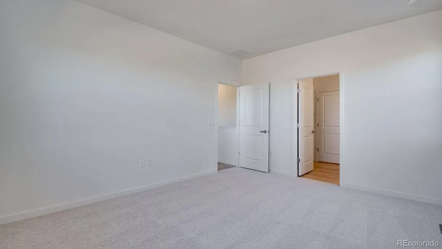
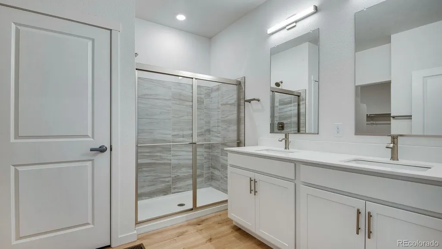
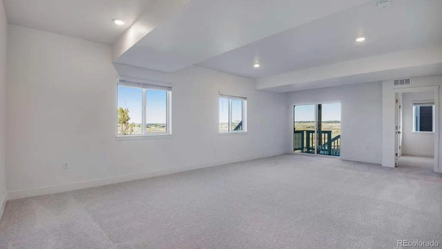
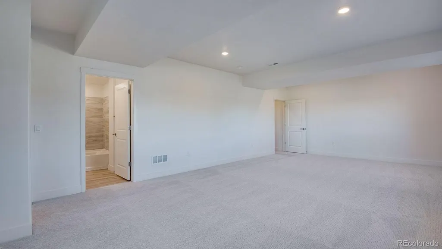
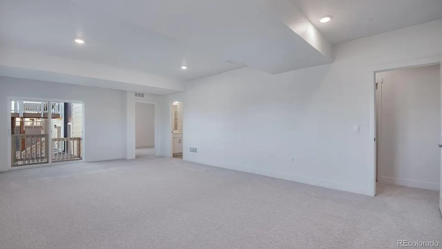
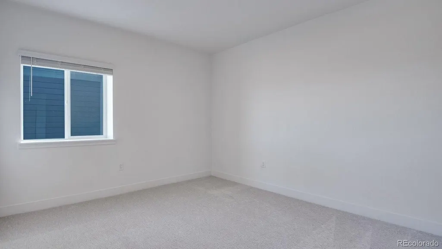
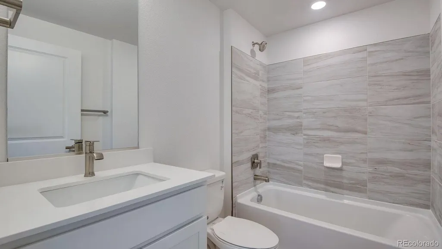
Below market rates are available with builder lender. Welcome to this stunning ranch home, designed for both comfort and style. Featuring an open layout with beautiful finishes, this home boasts a spacious main level complete with white cabinetry, a large kitchen island, quartz countertops with herringbone tile backsplash, and a walk-in pantry, perfect for cooking and entertaining. The kitchen seamlessly flows into the living area, where a cozy tile fireplace adds warmth and charm. The main-level primary suite offers a peaceful retreat, complete with an en-suite bath, a large walk-in closet, and plenty of space to unwind. With hard surface flooring throughout most of the main level, the home feels both modern and practical. The finished basement features a rec room perfect for gatherings, a bedroom and bath perfect for guests. Step outside to enjoy the covered front porch or the inviting covered back deck with walkout basement- ideal spots for relaxing or entertaining year-round. The home also includes front and rear yards are beautifully landscaped, providing an inviting outdoor environment. Equipped with a smart home package, A/C, and stainless steel appliances, including a gas range, this home offers both convenience and luxury. With attention to detail and a focus on functionality, this ranch home is the perfect place to call your own. ***Estimated Delivery Date: December. Photos are representative and not of actual property***
| Elementary School | Middle School | High School |
|---|---|---|
| Mountain View Elementary School | Sagewood Middle School | Ponderosa High School |
| Price History | |
|---|---|
| 9/11/2026 | Listed $695,000 |
General Features
| Sewer | Public Sewer |
|---|---|
| Heating | Forced Air |
| Cooling | Central Air |
| Utilities | Cable Available,Electricity Connected,Internet Access (Wired),Natural Gas Connected,Phone Available |
| Possession | Closing/DOD |
| Roof | Shingle |
| Appliances | Dishwasher,Disposal,Microwave,Oven,Range,Sump Pump,Tankless Water Heater |
| Zoning | RES |
| HOA Fee | 90 |
| Garage Spaces | 2 |
| Association Fee Includes | Recycling,Trash |
| Patio/Porch Features | Covered,Deck,Front Porch |
| Security Features | Carbon Monoxide Detector(s),Smart Locks,Smoke Detector(s),Video Doorbell |
| Construction Materials | Cement Siding,Concrete,Stone |
| Exclusions | N/A |
| Year Built | 2026 |
| Electric | 110V |
| Levels | One |
| Property Subtype | Single Family Residence |
| Tax Year | 2025 |
| Ownership | Builder |
| Assoc Fee Paid Per | Monthly |
| County | Douglas |
| Property Type | Residential |
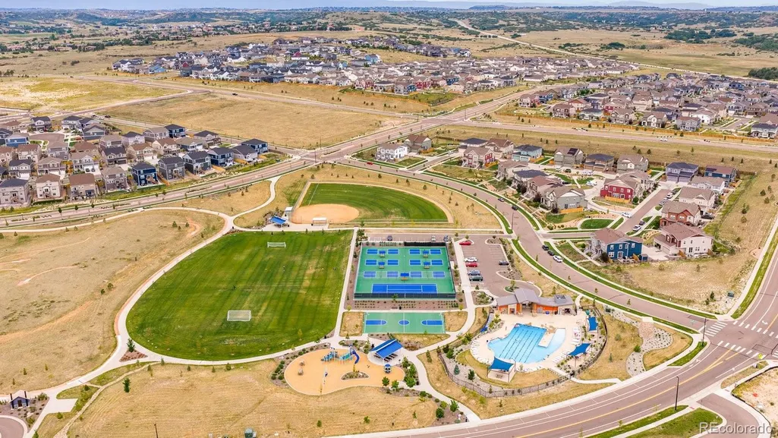
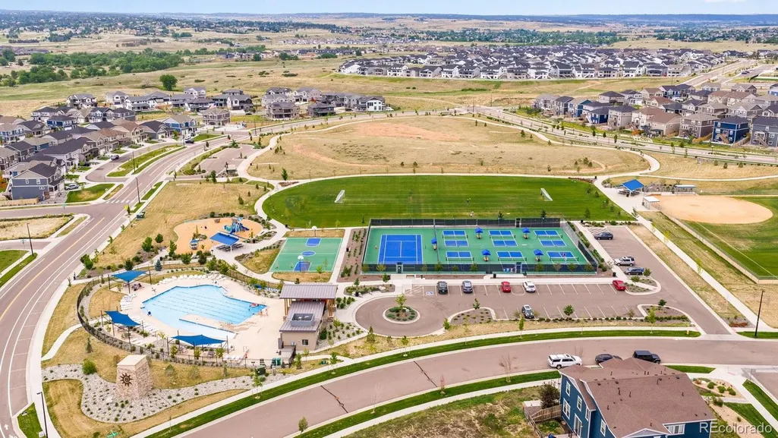
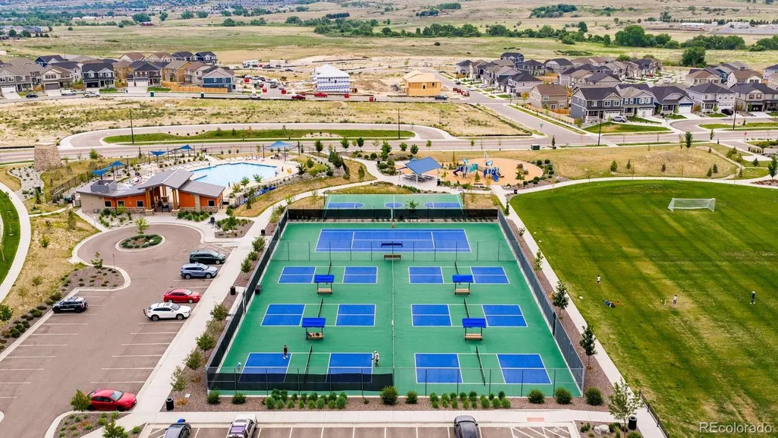
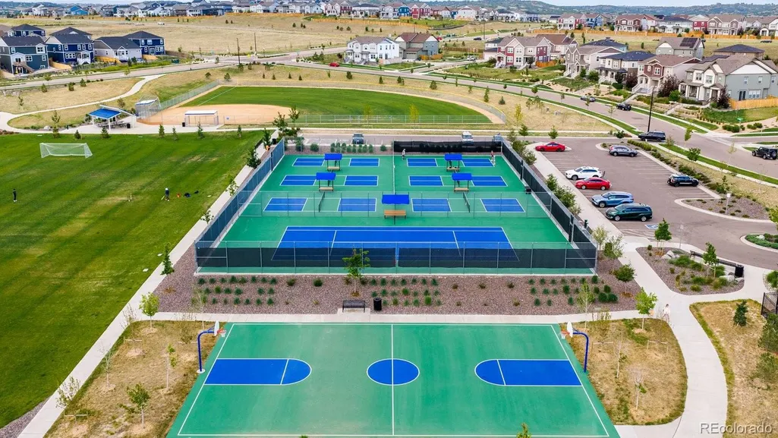
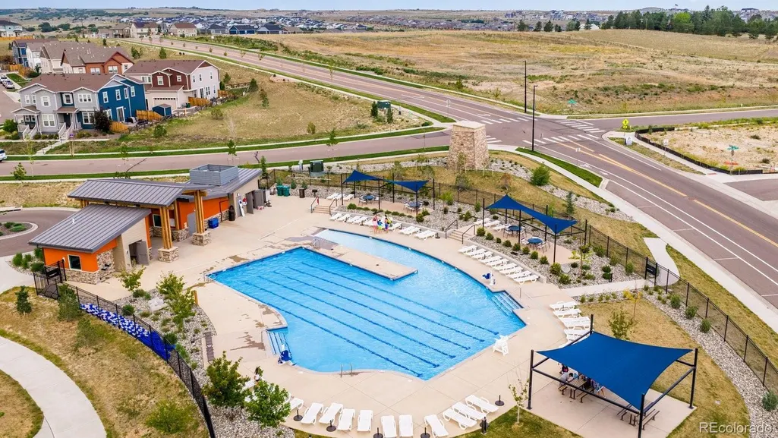
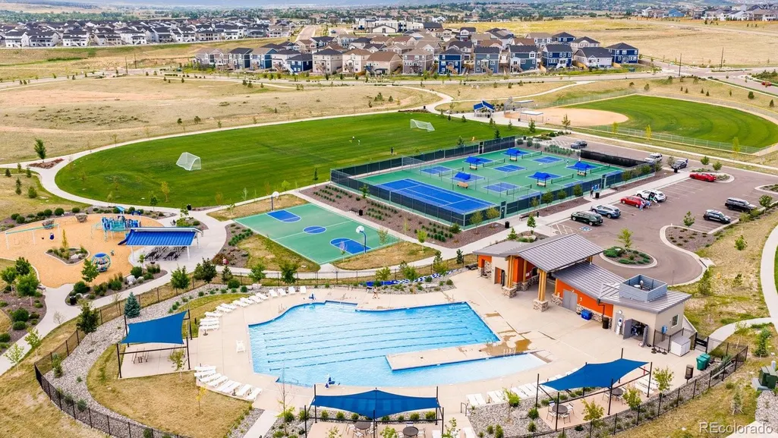
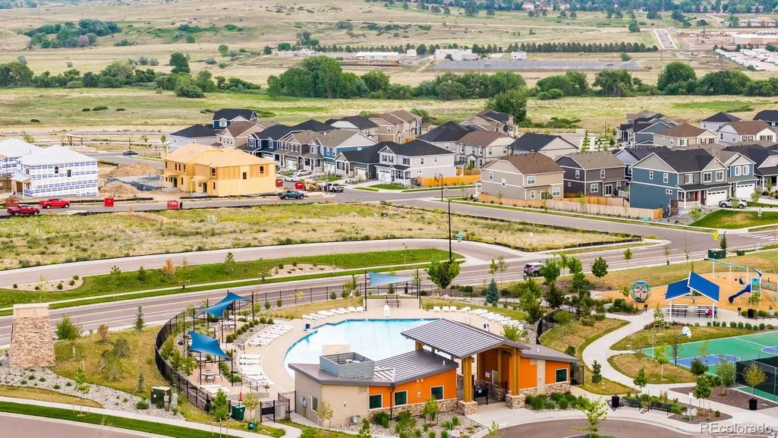
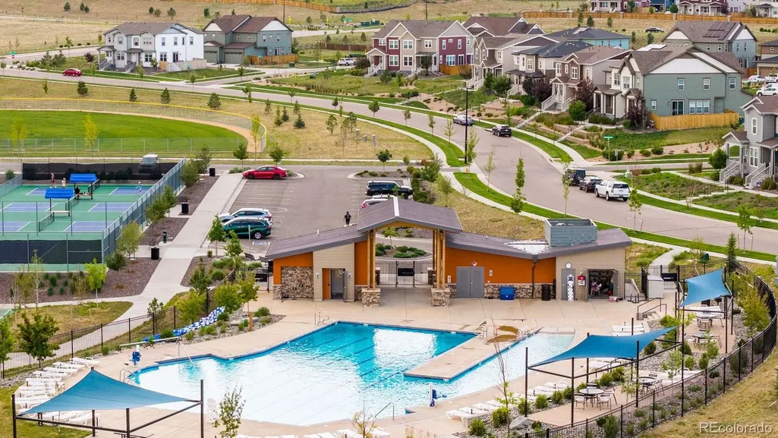
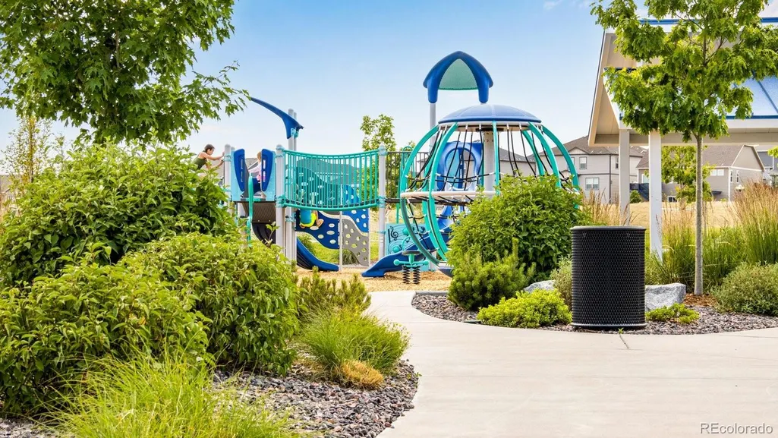
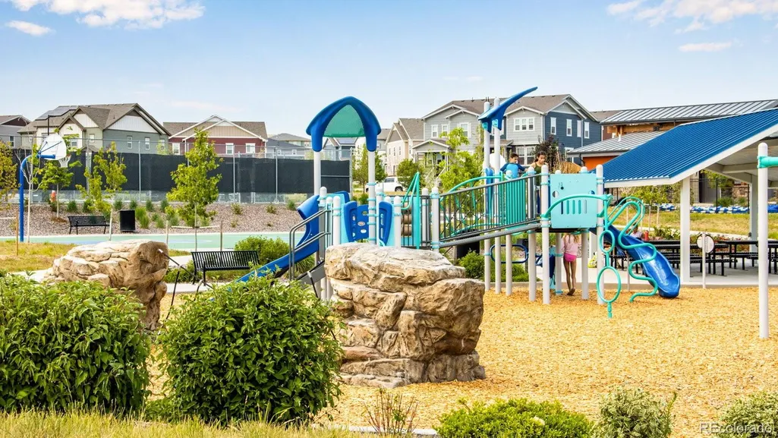
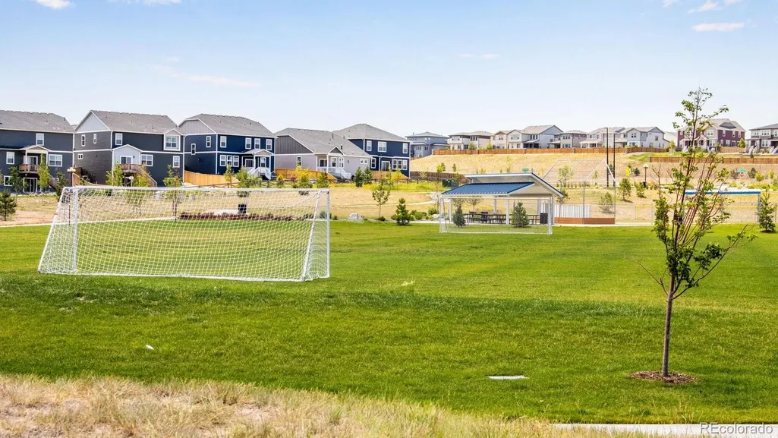
| Association Amenities | Park,Playground,Pool,Tennis Court(s),Trail(s) |
| HOA | Yes |
| Attached Garage | Yes |
| Subdivision Name | Trails at Crowfoot |
| Full Baths | 2 |
| Status | Active |
| Directions | From I-25,exit Ridgegate Pkwy,Head east on Ridgegate,turn right (south) on Chambers Rd continue on Chambers Rd,Cross over Crowfoot Valley Rd. at the light. Continue to Bayou Gulch Rd turn left (east) |
| High School | Ponderosa |
| City | Parker |
| Association Name | Trails at Crowfoot Master Association |
| Senior Community Y/N | No |
| High School District | Douglas RE-1 |
| Lot Size Units | Square Feet |
| Lot Size Square Feet | 6581 |
| Listing Terms | 1031 Exchange,Cash,Conventional,FHA,VA Loan |
| Elementary School | Mountain View |
| Tax Annual Amount | 5210 |
| Home Warranty Y/N | Yes |
| Middle/Junior High School | Sagewood |
| Property Condition | Under Construction |
| Structure Type | House |
| Builder Name | D.R. Horton,Inc |
| Standard Status | Active |
| Middle/Junior School District | Douglas RE-1 |
| Elementary School District | Douglas RE-1 |
Interior Features
| Interior Amenities | Kitchen Island,Open Floorplan,Pantry,Primary Suite,Quartz Counters,Radon Mitigation System,Smoke Free,Walk-In Closet(s) |
|---|---|
| Basement | Bath/Stubbed,Finished,Full,Sump Pump,Walk-Out Access |
| Flooring | Carpet,Tile,Vinyl |
| Total Fireplaces | 1 |
| Fireplace Features | Electric,Great Room |
| Basement (Y/N) | Yes |
| Window Features | Double Pane Windows |
| Above Grade Finished Area | 1771 |
| 3/4 Baths | 1 |
| Total Bedrooms | 5 |
| Below Grade Finished Area | 641 |
| Main Level Bedrooms | 4 |
| Main Level Bathrooms | 2 |
| Total Baths | 3 |
Exterior Features
| Exterior Amenities | Private Yard,Rain Gutters |
|---|---|
| Fencing | Partial |
| Parking Features | Concrete,Smart Garage Door |
| Lot Features | Landscaped,Sprinklers In Front,Sprinklers In Rear |
| Total Parking | 2 |
| Lot Size Area | 6581 |
| Foundation Details | Slab |
| Building Area Total | 3427 |
| Lot Size Acres | 0.15 |
| Road Surface Type | Paved |
| Builder Model | Chatham |
Amenities
- Foreclosure
- Views
- Short Sale
- New Construction
- Adult 55+
- Lease To Own
- No HOA Fees
- Furnished
- Primary On Main
- Air Conditioning
- Seller Finance
- Green
- Fixer Upper
- Horse
- Golf
- Fireplace
- Deck
- Garage
- Basement
- Pool
Property vs Single Family Average in 80134
Price
Taxes
Year Built
In The Neighborhood
Just Listed
Parker
$ 799,000
- Type
- Single Family
- Size
- 3,948 SqFt
- Rooms
- 5 Beds + 4.5 Baths
 RE/MAX Alliance #5159830
Just Listed
Parker
$ 725,000
- Type
- Single Family
- Size
- 3,501 SqFt
- Rooms
- 5 Beds + 3.5 Baths
Coldwell Banker Realty 44 #8081738
Just Listed
Parker
$ 685,000
- Type
- Single Family
- Size
- 3,431 SqFt
- Rooms
- 4 Beds + 3.5 Baths
8z Real Estate #1887243
Just Listed
Parker
$ 685,000
- Type
- Single Family
- Size
- 3,041 SqFt
- Rooms
- 4 Beds + 2.5 Baths
Madison & Company Properties #5805530
New Construction
Parker
$ 704,240
- Type
- Single Family
- Size
- 3,761 SqFt
- Rooms
- 5 Beds + 3 Baths
D.R. Horton Realty, LLC #2104441
Foreclosure
Parker
$ 1,199,900
- Type
- Single Family
- Size
- 6,105 SqFt
- Rooms
- 5 Beds + 4.5 Baths
RE/MAX Alliance #4192341
Parker
$ 695,000
- Type
- Single Family
- Size
- 3,885 SqFt
- Rooms
- 5 Beds + 3 Baths
HomeSmart Realty #3214289
Reduced
Parker
$ 669,000
- Type
- Single Family
- Size
- 3,928 SqFt
- Rooms
- 5 Beds + 3 Baths
MB Kore Realty Inc #6276534
New Construction
Parker
$ 739,525
- Type
- Single Family
- Size
- 3,761 SqFt
- Rooms
- 6 Beds + 4 Baths
D.R. Horton Realty, LLC #2939836
Reduced
Parker
$ 900,000
- Type
- Single Family
- Size
- 5,038 SqFt
- Rooms
- 5 Beds + 4 Baths
LIV Sotheby's International Realty #6795681
Reduced
Parker
$ 684,900
- Type
- Single Family
- Size
- 3,928 SqFt
- Rooms
- 5 Beds + 4 Baths
Redfin Corporation #7965437
Reduced
Parker
$ 1,850,000
- Type
- Single Family
- Size
- 7,444 SqFt
- Rooms
- 6 Beds + 5.5 Baths
MB Vibrant Real Estate, Inc #6342852
Reduced
Parker
$ 579,000
- Type
- Single Family
- Size
- 2,217 SqFt
- Rooms
- 4 Beds + 3 Baths
Real Broker, LLC DBA Real #9486661
New Construction
Parker
$ 1,250,000
- Type
- Single Family
- Size
- 6,508 SqFt
- Rooms
- 6 Beds + 4.5 Baths
Keller Williams Realty Northern Colorado #8652566

