
Address
13891 Wild Lupine Street, Parker, CO
Price
$ 725,000
Property Attributes
- MLS#8081738
- TypeSingle Family
- Listing Status Active
- CountyDOUGLAS
- CityParker
- NeighborhoodTrails at Crowfoot
- Zip80134
- StyleTraditional
- Year Built2022
- Taxes$ 8151
- Price$ 725,000
- Bedrooms5
- Full Bathrooms3
- Half Bathrooms1
- Sqr Footage3501
- Lot Size0.15 Acres
Data Source:
REColorado (MTOMLS)
Property Description
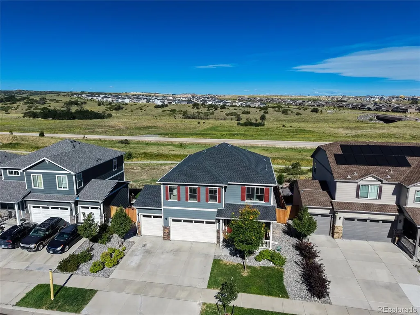
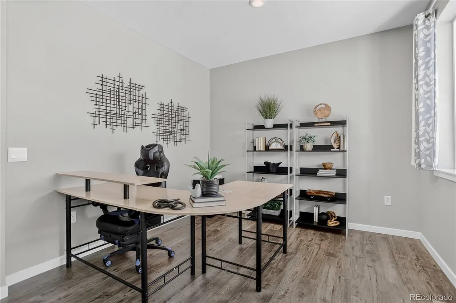
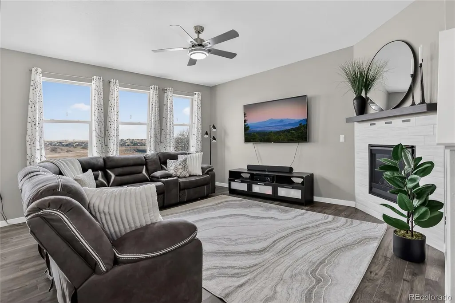
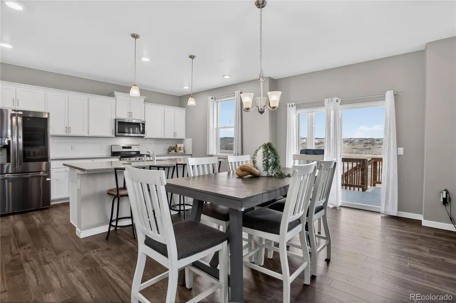
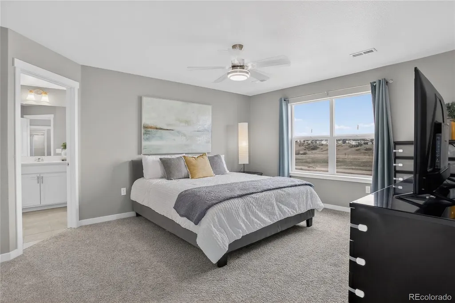
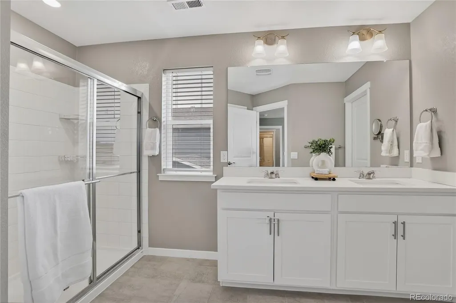
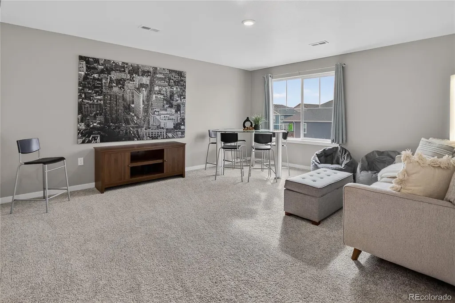
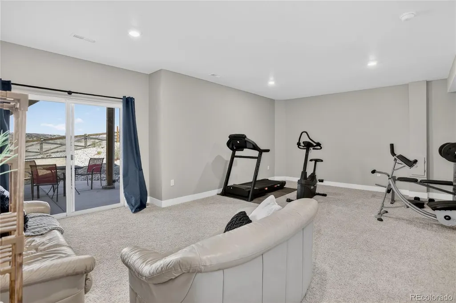
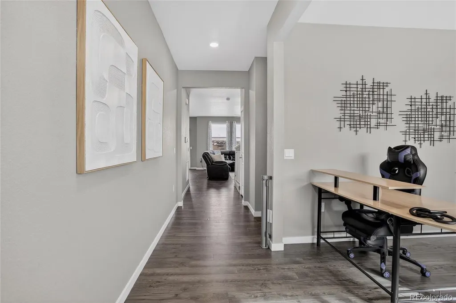
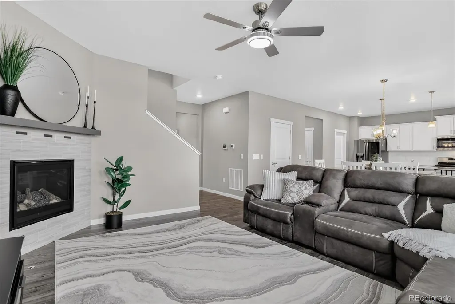
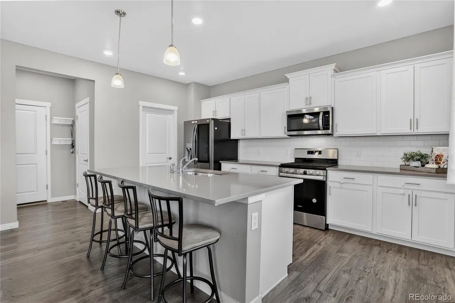
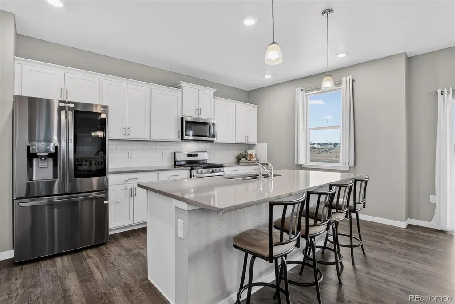
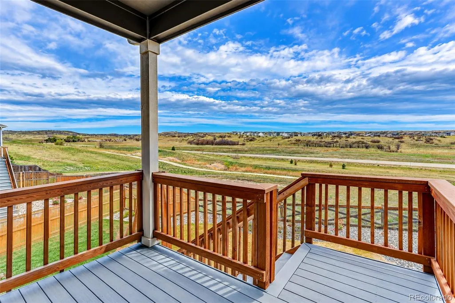
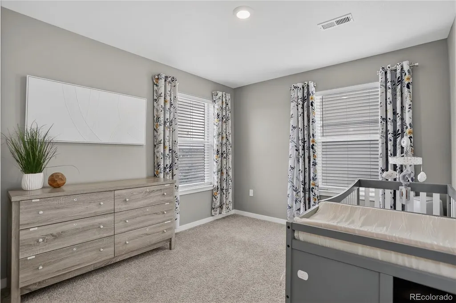
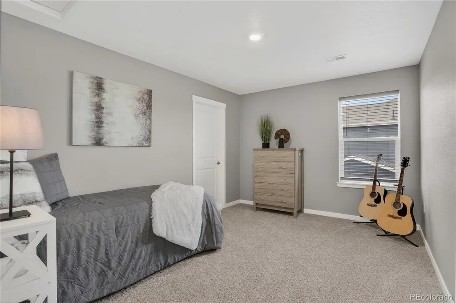
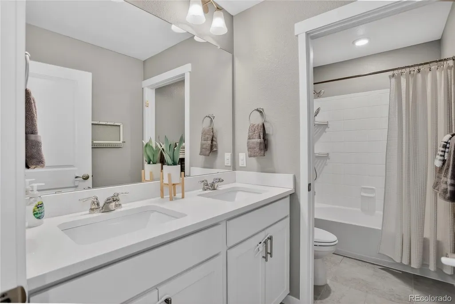
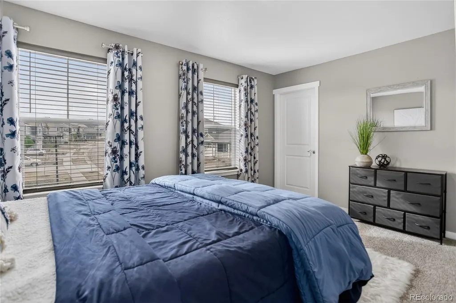
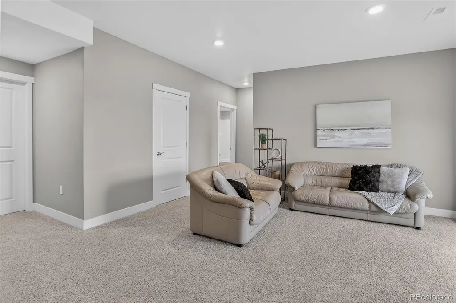
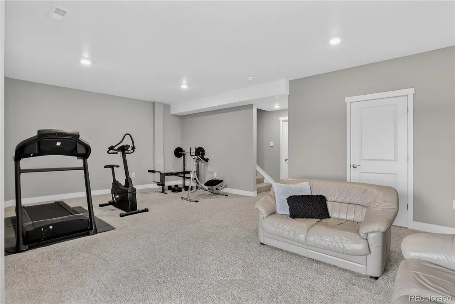
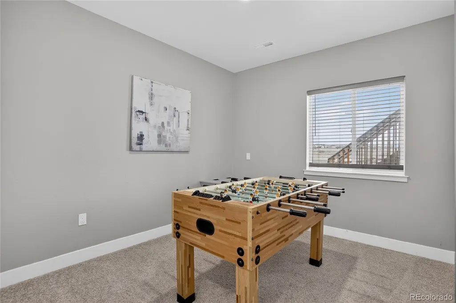
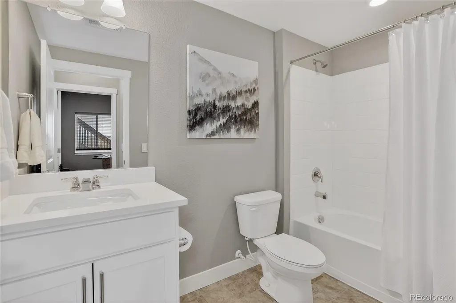
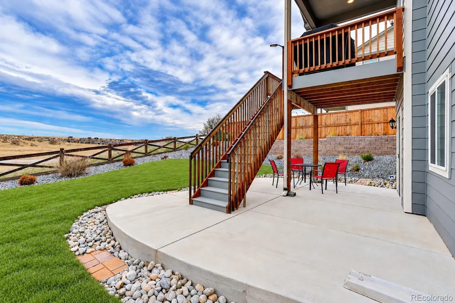
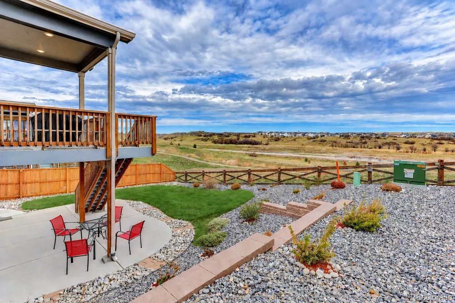
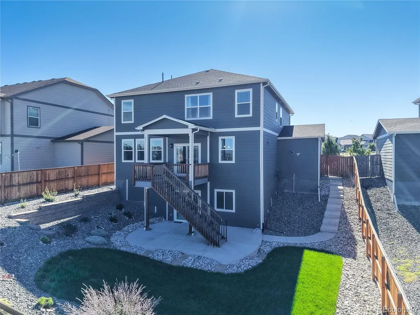
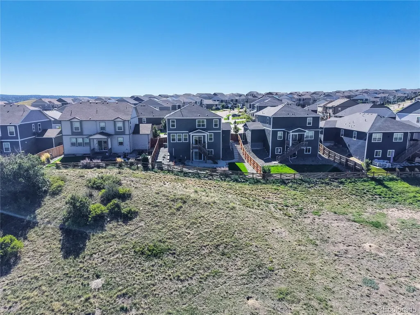
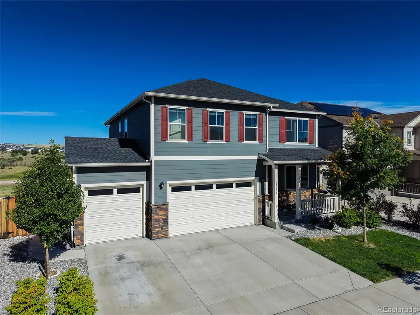
Unlike the newly built homes nearby that leave buyers facing $1,000's in landscaping and basement finishing, this home already has a finished walk-out basement, professional, mature landscaping, and the outdoor setting you’ve been looking for! The finished basement is a true standout and feels more like a private guest retreat than a typical lower level. It features a bedroom, full bathroom, great room, and direct access to the backyard, making it ideal for guests, multigenerational living, a teenager’s retreat, or simply spreading out. Built in 2022 and thoughtfully enhanced beyond what you’ll find in today’s new builds, this exceptional Parker home backs to a peaceful greenbelt/open space and offers five bedrooms, four bathrooms, a huge loft, and a designated office. Step inside to a bright, beautifully designed interior featuring luxury vinyl plank flooring throughout the entire main level, crisp white cabinetry, quartz countertops, and a spacious kitchen island with bar seating. The kitchen also offers a generous walk-in pantry plus an additional storage closet, giving you a plethora of organization and storage capacity. A dedicated main-level office provides the perfect work-from-home space, while the enormous loft offers endless flexibility for a second living area, playroom, media space, or homework zone. Upstairs also boasts the primary suite and three additional bedrooms, all with walk-in closets. And then there’s the backyard. Step outside and enjoy the privacy and serenity of backing directly to greenbelt/open space. Located in Trails at Crowfoot, where an active Colorado lifestyle is right outside your door, you will enjoy miles of walking trails, neighborhood parks, tennis and pickleball courts, and a community pool, all while being close to the shopping, dining, recreation, and conveniences Parker has to offer.
| Elementary School | Middle School | High School |
|---|---|---|
| Legacy Point Elementary School | Sagewood Middle School | Ponderosa High School |
| Price History | |
|---|---|
| 9/11/2026 | Listed $725,000 |
General Features
| Sewer | Public Sewer |
|---|---|
| Heating | Forced Air,Natural Gas |
| Cooling | Central Air |
| Possession | Closing/DOD |
| Roof | Composition |
| Appliances | Dishwasher,Disposal,Microwave,Range,Self Cleaning Oven,Tankless Water Heater |
| HOA Fee | 90 |
| Garage Spaces | 3 |
| Association Fee Includes | Reserves,Maintenance Grounds,Recycling,Trash |
| Patio/Porch Features | Covered,Deck,Front Porch,Patio |
| Architectural Style | Traditional |
| Security Features | Carbon Monoxide Detector(s),Smoke Detector(s) |
| Construction Materials | Brick,Frame,Wood Siding |
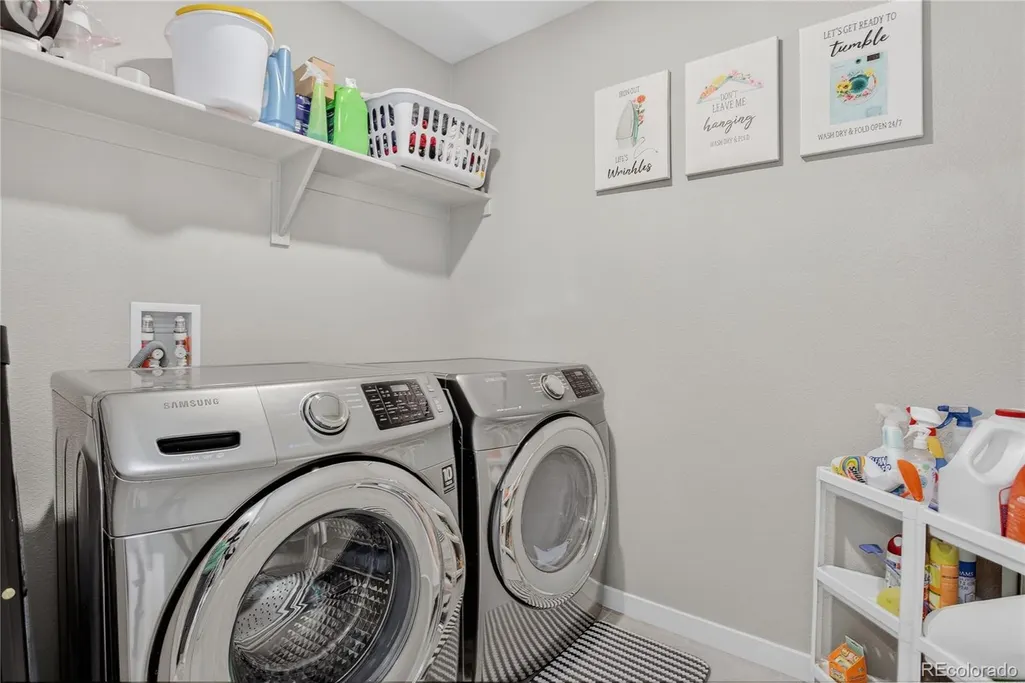
| Exclusions | Sellers' Personal Property,Staging Items,Refrigerator,Washer,Dryer,Shelving in Basement Storage Area |
| Year Built | 2022 |
| View | Plains |
| Levels | Two |
| Property Subtype | Single Family Residence |
| Tax Year | 2025 |
| Ownership | Individual |
| Assoc Fee Paid Per | Monthly |
| County | Douglas |
| Property Type | Residential |
| Association Amenities | Park,Parking,Playground,Pool,Tennis Court(s),Trail(s) |
| HOA | Yes |
| Attached Garage | Yes |
| Subdivision Name | Trails at Crowfoot |
| Facing Direction | East |
| Full Baths | 2 |
| Status | Active |
| Directions | GPS |
| High School | Ponderosa |
| City | Parker |
| Association Name | Trails at Crowfoot Metro District |
| Senior Community Y/N | No |
| High School District | Douglas RE-1 |
| Lot Size Units | Acres |
| Lot Size Square Feet | 6534 |
| Listing Terms | Cash,Conventional,FHA,VA Loan |
| Elementary School | Legacy Point |
| Tax Annual Amount | 8151 |
| Middle/Junior High School | Sagewood |
| Structure Type | House |
| Builder Name | Melody Homes Inc |
| Standard Status | Active |
| Occupancy Type | Owner |
| Middle/Junior School District | Douglas RE-1 |
| Elementary School District | Douglas RE-1 |
Interior Features
| Interior Amenities | Ceiling Fan(s),Eat-in Kitchen,High Speed Internet,Open Floorplan,Pantry,Primary Suite,Quartz Counters,Smoke Free,Walk-In Closet(s) |
|---|---|
| Basement | Finished,Full,Walk-Out Access |
| Flooring | Carpet,Laminate |
| Total Fireplaces | 1 |
| Fireplace Features | Living Room |
| Basement (Y/N) | Yes |
| Window Features | Double Pane Windows |
| Above Grade Finished Area | 2498 |
| Half Baths | 1 |
| 3/4 Baths | 1 |
| Total Bedrooms | 5 |
| Below Grade Finished Area | 663 |
| Main Level Bathrooms | 1 |
| Total Baths | 4 |
Exterior Features
| Exterior Amenities | Private Yard,Rain Gutters |
|---|---|
| Fencing | Full |
| Parking Features | Concrete,Dry Walled,Finished Garage,Floor Coating |
| Lot Features | Greenbelt,Landscaped,Sprinklers In Front,Sprinklers In Rear |
| Water Source | Public |
| Total Parking | 3 |
| Lot Size Area | 0.15 |
| Foundation Details | Slab |
| Building Area Total | 3501 |
| Lot Size Acres | 0.15 |
| Road Surface Type | Paved |
| Road Frontage Type | Public |
| Road Responsibility | Public Maintained Road |
| Horse Y/N | No |
Amenities
- Foreclosure
- Views
- Short Sale
- New Construction
- Adult 55+
- Lease To Own
- No HOA Fees
- Furnished
- Primary On Main
- Air Conditioning
- Seller Finance
- Green
- Fixer Upper
- Horse
- Golf
- Fireplace
- Deck
- Garage
- Basement
- Pool
Property vs Single Family Average in 80134
Price
Taxes
Year Built
Visits
In The Neighborhood
Just Listed
Parker
$ 799,000
- Type
- Single Family
- Size
- 3,948 SqFt
- Rooms
- 5 Beds + 4.5 Baths
 RE/MAX Alliance #5159830
Just Listed
Parker
$ 685,000
- Type
- Single Family
- Size
- 3,431 SqFt
- Rooms
- 4 Beds + 3.5 Baths
8z Real Estate #1887243
Just Listed
Parker
$ 695,000
- Type
- Single Family
- Size
- 3,427 SqFt
- Rooms
- 5 Beds + 3 Baths
D.R. Horton Realty, LLC #8172167
Just Listed
Parker
$ 685,000
- Type
- Single Family
- Size
- 3,041 SqFt
- Rooms
- 4 Beds + 2.5 Baths
Madison & Company Properties #5805530
New Construction
Parker
$ 704,240
- Type
- Single Family
- Size
- 3,761 SqFt
- Rooms
- 5 Beds + 3 Baths
D.R. Horton Realty, LLC #2104441
Foreclosure
Parker
$ 1,199,900
- Type
- Single Family
- Size
- 6,105 SqFt
- Rooms
- 5 Beds + 4.5 Baths
RE/MAX Alliance #4192341
Parker
$ 695,000
- Type
- Single Family
- Size
- 3,885 SqFt
- Rooms
- 5 Beds + 3 Baths
HomeSmart Realty #3214289
Reduced
Parker
$ 669,000
- Type
- Single Family
- Size
- 3,928 SqFt
- Rooms
- 5 Beds + 3 Baths
MB Kore Realty Inc #6276534
New Construction
Parker
$ 739,525
- Type
- Single Family
- Size
- 3,761 SqFt
- Rooms
- 6 Beds + 4 Baths
D.R. Horton Realty, LLC #2939836
Reduced
Parker
$ 900,000
- Type
- Single Family
- Size
- 5,038 SqFt
- Rooms
- 5 Beds + 4 Baths
LIV Sotheby's International Realty #6795681
Reduced
Parker
$ 684,900
- Type
- Single Family
- Size
- 3,928 SqFt
- Rooms
- 5 Beds + 4 Baths
Redfin Corporation #7965437
Reduced
Parker
$ 1,850,000
- Type
- Single Family
- Size
- 7,444 SqFt
- Rooms
- 6 Beds + 5.5 Baths
MB Vibrant Real Estate, Inc #6342852
Reduced
Parker
$ 579,000
- Type
- Single Family
- Size
- 2,217 SqFt
- Rooms
- 4 Beds + 3 Baths
Real Broker, LLC DBA Real #9486661
New Construction
Parker
$ 1,250,000
- Type
- Single Family
- Size
- 6,508 SqFt
- Rooms
- 6 Beds + 4.5 Baths
Keller Williams Realty Northern Colorado #8652566

