



Address
14197 Beebalm Loop, Parker, CO
Price
$ 1,850,000
Property Attributes
- MLS#6342852
- TypeSingle Family
- Listing Status Active
- CountyDOUGLAS
- CityParker
- NeighborhoodTrails at Crowfoot
- Zip80134
- StyleContemporary
- Year Built2023
- Taxes$ 18117
- Price$ 1,850,000
- Bedrooms6
- Full Bathrooms5
- Half Bathrooms1
- Sqr Footage7444
- Lot Size0.31 Acres
Data Source:
REColorado (MTOMLS)
Property Description
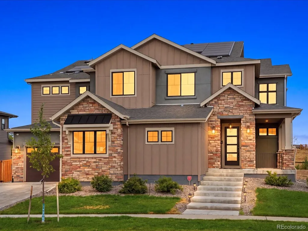
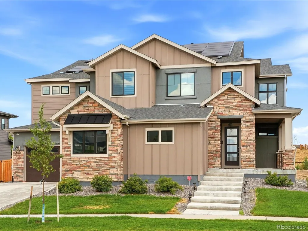
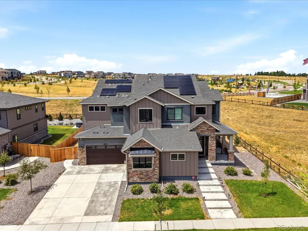
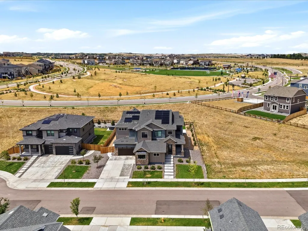
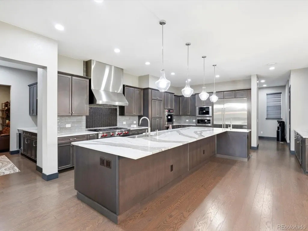
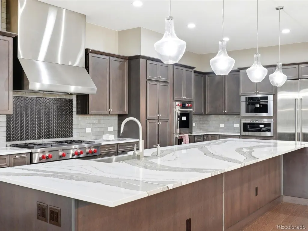
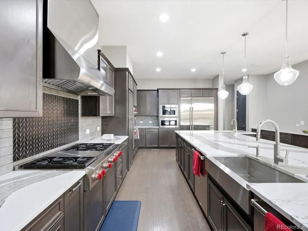
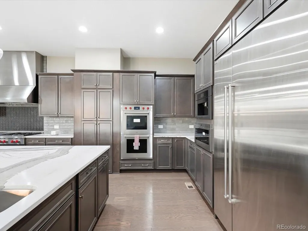
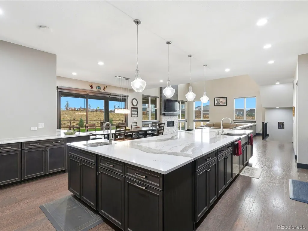
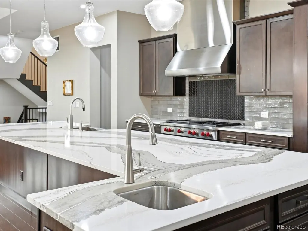
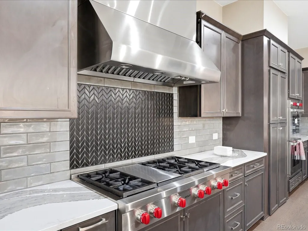
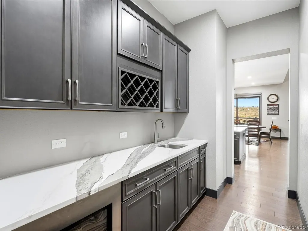
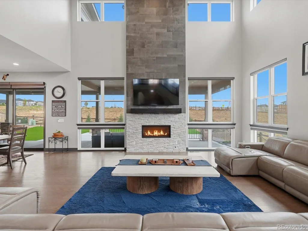
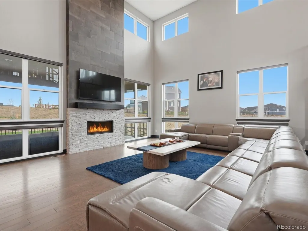
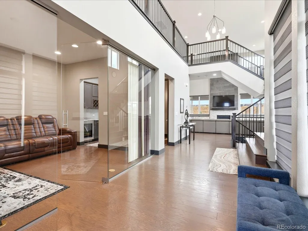
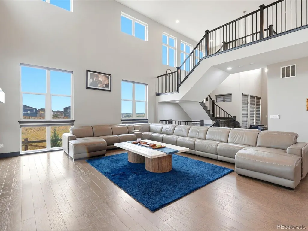
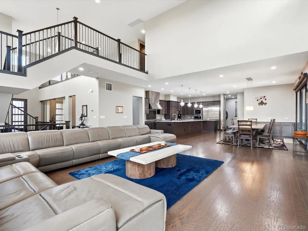
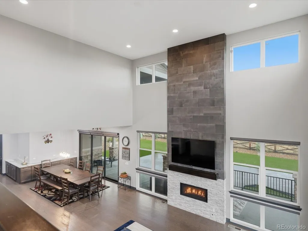
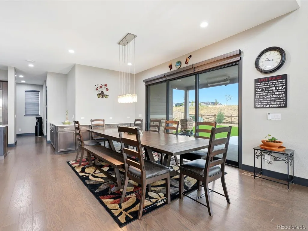
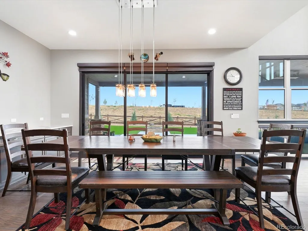
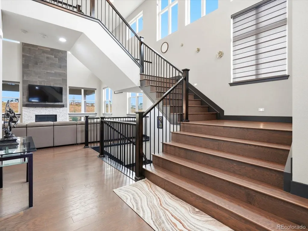
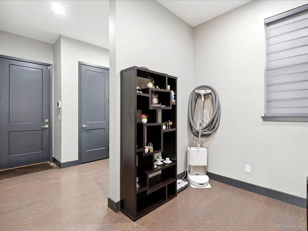
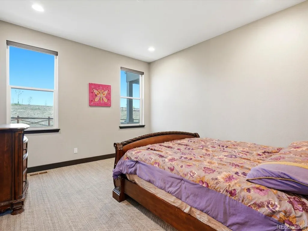
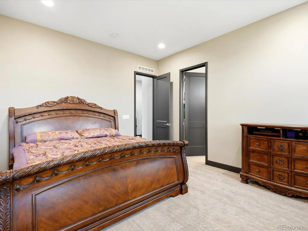
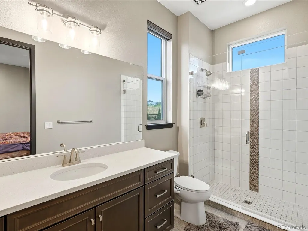
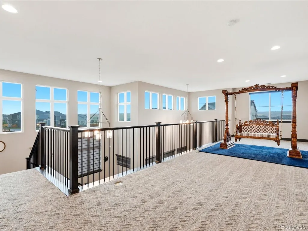
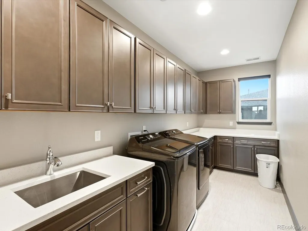
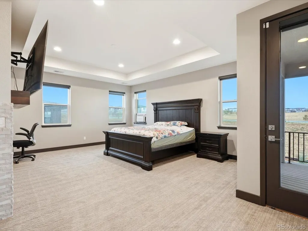
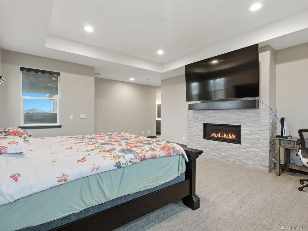
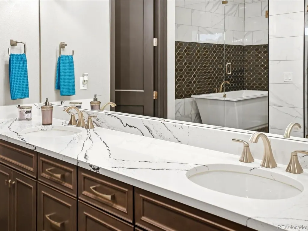
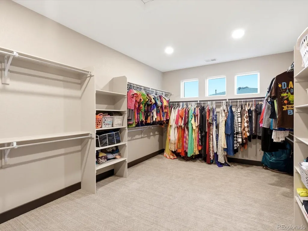
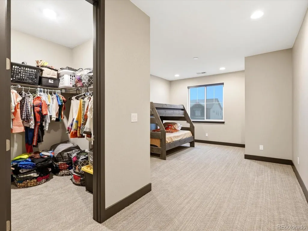
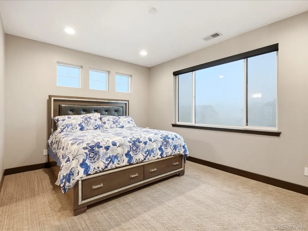
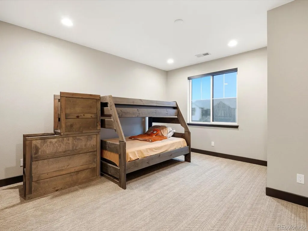
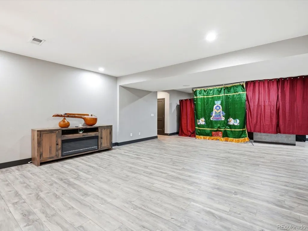
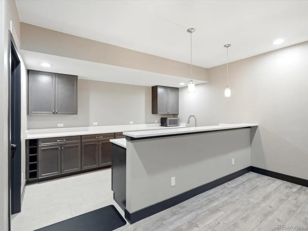
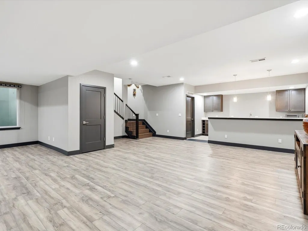
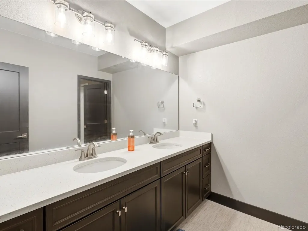
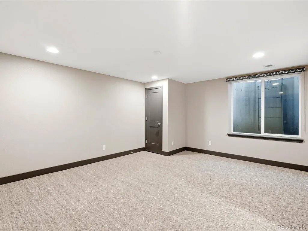
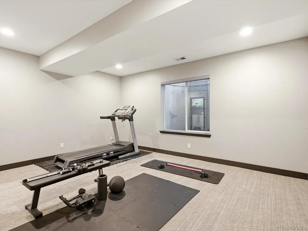
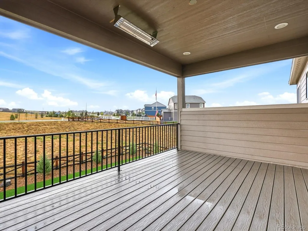
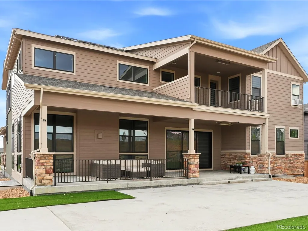
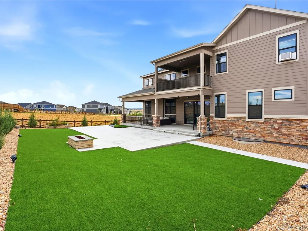
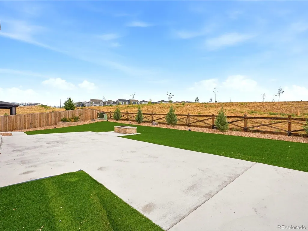
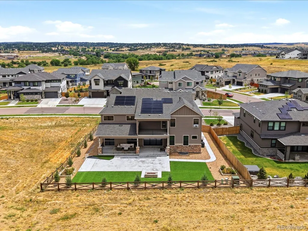
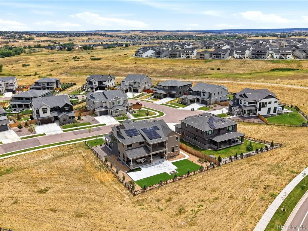
Experience luxury living in this newly built 6-bedroom, 6-bath home backing to open space in the desirable Trails at Crowfoot community. Professionally landscaped front and back yards and a heated, covered patio create the perfect setting to enjoy Colorado's natural beauty. The gourmet kitchen features an oversized quartz island, Sub-Zero refrigerator, double ovens, dual dishwashers, built-in coffee maker, six-burner gas cooktop, walk-in pantry, and abundant cabinetry. The open-concept great room offers soaring ceilings, a fireplace, expansive windows, and motorized window coverings. The main level also includes a glass-enclosed office, guest suite, wet bar, and two mudrooms leading to the heated four-car garage with two EV chargers. Upstairs, the luxurious primary suite features a fireplace, private heated balcony, spa-inspired bath, and oversized walk-in closet. A spacious loft, two additional bedrooms with en-suite baths, and a well-appointed laundry room complete the upper level. The finished basement offers a large recreation room with built-in speakers, wet bar, beverage refrigerator, two additional bedrooms, a full bath, and ample storage. Premium upgrades include dual HVAC systems, two tankless water heaters, whole-house fan, central vacuum, luxury vinyl plank flooring, designer finishes, and abundant storage throughout. Enjoy community amenities including a pool, parks, playgrounds, pickleball courts, scenic trails, and access to the award-winning Douglas County School District.
| Elementary School | Middle School | High School |
|---|---|---|
| Legacy Point Elementary School | Sagewood Middle School | Ponderosa High School |
| Price History | |
|---|---|
| 7/30/2026 | Listed $1,900,000 |
| 8/13/2026 | 3$1,850,000 |
General Features
| Sewer | Public Sewer |
|---|---|
| Heating | Forced Air |
| Cooling | Central Air |
| Utilities | Electricity Connected,Natural Gas Connected |
| Possession | Negotiable |
| Roof | Composition |
| Appliances | Bar Fridge,Cooktop,Dishwasher,Disposal,Double Oven,Dryer,Humidifier,Microwave,Range Hood,Refrigerator,Tankless Water Heater,Washer |
| HOA Fee | 93 |
| Garage Spaces | 4 |
| Association Fee Includes | Recycling,Trash |
| Patio/Porch Features | Covered,Front Porch,Patio |
| Architectural Style | Contemporary |
| Construction Materials | Frame |
| Exclusions | Seller's Personal Property,Tonal in Basement,Garage Refrigerator |
| Year Built | 2023 |
| Levels | Two |
| Property Subtype | Single Family Residence |
| Tax Year | 2025 |
| Ownership | Individual |
| Assoc Fee Paid Per | Monthly |
| County | Douglas |
| Property Type | Residential |
| Association Amenities | Park,Playground,Pool,Trail(s) |
| HOA | Yes |
| Attached Garage | Yes |
| Subdivision Name | Trails at Crowfoot |
| Full Baths | 4 |
| Status | Active |
| Directions | Please use GPS |
| High School | Ponderosa |
| City | Parker |
| Association Name | Trails at Crowfoot/Advance HOA Mgmt |
| Senior Community Y/N | No |
| High School District | Douglas RE-1 |
| Lot Size Units | Square Feet |
| Lot Size Square Feet | 13460 |
| Listing Terms | Cash,Conventional,FHA,VA Loan |
| Elementary School | Legacy Point |
| Tax Annual Amount | 18117 |
| Middle/Junior High School | Sagewood |
| Virtual Tour | https://iframe.videodelivery.net/35fb741ebf529b092dd5a93c5bac1aa2 |
| Structure Type | House |
| Standard Status | Active |
| Occupancy Type | Owner |
| Middle/Junior School District | Douglas RE-1 |
| Elementary School District | Douglas RE-1 |
Interior Features
| Interior Amenities | Breakfast Bar,Built-in Features,Ceiling Fan(s),Central Vacuum,Eat-in Kitchen,Five Piece Bath,High Ceilings,Kitchen Island,Pantry,Primary Suite,Quartz Counters,Vaulted Ceiling(s),Walk-In Closet(s),Wet |
|---|---|
| Basement | Finished |
| Flooring | Carpet,Tile,Vinyl |
| Total Fireplaces | 2 |
| Fireplace Features | Great Room,Primary Bedroom |
| Basement (Y/N) | Yes |
| Above Grade Finished Area | 4919 |
| Half Baths | 1 |
| 3/4 Baths | 1 |
| Laundry Features | Sink,In Unit |
| Total Bedrooms | 6 |
| Below Grade Finished Area | 2009 |
| Main Level Bedrooms | 1 |
| Main Level Bathrooms | 2 |
| Total Baths | 6 |
Exterior Features
| Exterior Amenities | Balcony |
|---|---|
| Lot Features | Corner Lot,Open Space |
| Water Source | Public |
| Total Parking | 4 |
| Lot Size Area | 13460 |
| Building Area Total | 7444 |
| Lot Size Acres | 0.31 |
Amenities
- Foreclosure
- Views
- Short Sale
- New Construction
- Adult 55+
- Lease To Own
- No HOA Fees
- Furnished
- Primary On Main
- Air Conditioning
- Seller Finance
- Green
- Fixer Upper
- Horse
- Golf
- Fireplace
- Deck
- Garage
- Basement
- Pool
Property vs Single Family Average in 80134
Price
Taxes
Year Built
Visits
In The Neighborhood
Just Listed
Parker
$ 799,000
- Type
- Single Family
- Size
- 3,948 SqFt
- Rooms
- 5 Beds + 4.5 Baths
 RE/MAX Alliance #5159830
Just Listed
Parker
$ 725,000
- Type
- Single Family
- Size
- 3,501 SqFt
- Rooms
- 5 Beds + 3.5 Baths
Coldwell Banker Realty 44 #8081738
Just Listed
Parker
$ 685,000
- Type
- Single Family
- Size
- 3,431 SqFt
- Rooms
- 4 Beds + 3.5 Baths
8z Real Estate #1887243
Just Listed
Parker
$ 695,000
- Type
- Single Family
- Size
- 3,427 SqFt
- Rooms
- 5 Beds + 3 Baths
D.R. Horton Realty, LLC #8172167
Just Listed
Parker
$ 685,000
- Type
- Single Family
- Size
- 3,041 SqFt
- Rooms
- 4 Beds + 2.5 Baths
Madison & Company Properties #5805530
New Construction
Parker
$ 704,240
- Type
- Single Family
- Size
- 3,761 SqFt
- Rooms
- 5 Beds + 3 Baths
D.R. Horton Realty, LLC #2104441
Foreclosure
Parker
$ 1,199,900
- Type
- Single Family
- Size
- 6,105 SqFt
- Rooms
- 5 Beds + 4.5 Baths
RE/MAX Alliance #4192341
Parker
$ 695,000
- Type
- Single Family
- Size
- 3,885 SqFt
- Rooms
- 5 Beds + 3 Baths
HomeSmart Realty #3214289
Reduced
Parker
$ 669,000
- Type
- Single Family
- Size
- 3,928 SqFt
- Rooms
- 5 Beds + 3 Baths
MB Kore Realty Inc #6276534
New Construction
Parker
$ 739,525
- Type
- Single Family
- Size
- 3,761 SqFt
- Rooms
- 6 Beds + 4 Baths
D.R. Horton Realty, LLC #2939836
Reduced
Parker
$ 900,000
- Type
- Single Family
- Size
- 5,038 SqFt
- Rooms
- 5 Beds + 4 Baths
LIV Sotheby's International Realty #6795681
Reduced
Parker
$ 684,900
- Type
- Single Family
- Size
- 3,928 SqFt
- Rooms
- 5 Beds + 4 Baths
Redfin Corporation #7965437
Reduced
Parker
$ 579,000
- Type
- Single Family
- Size
- 2,217 SqFt
- Rooms
- 4 Beds + 3 Baths
Real Broker, LLC DBA Real #9486661
New Construction
Parker
$ 1,250,000
- Type
- Single Family
- Size
- 6,508 SqFt
- Rooms
- 6 Beds + 4.5 Baths
Keller Williams Realty Northern Colorado #8652566

