
Views
Address
17121 Snow Creek Lane, Morrison, CO
Price
$ 2,700,000
Property Attributes
- MLS#6479592
- TypeSingle Family
- Listing Status Active
- CountyJEFFERSON
- CityMorrison
- NeighborhoodWillow Springs
- Zip80465
- StyleHouse
- Year Built2007
- Taxes$ 13219
- Price$ 2,700,000
- Bedrooms4
- Full Bathrooms5
- Half Bathrooms1
- Sqr Footage7422
- Lot Size0.33 Acres
Data Source:
REColorado (MTOMLS)
Property Description
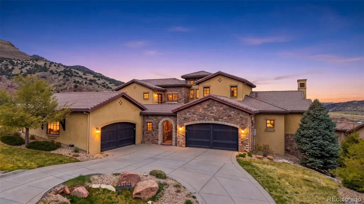
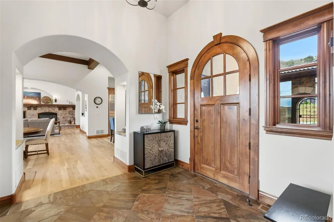
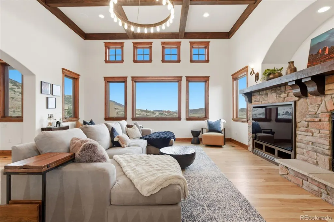
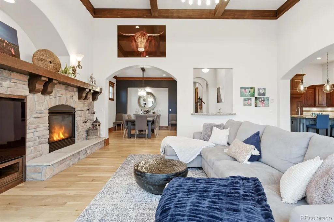
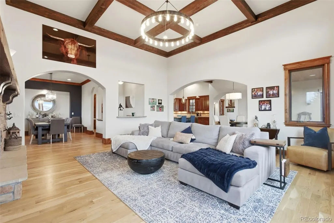
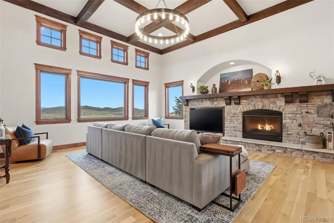
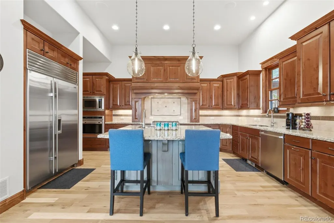
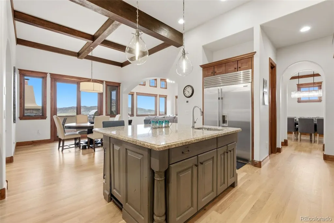
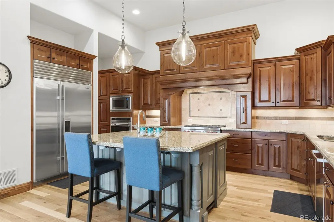
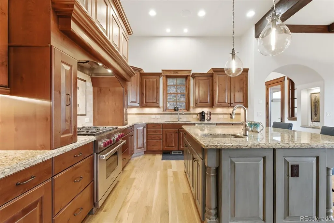
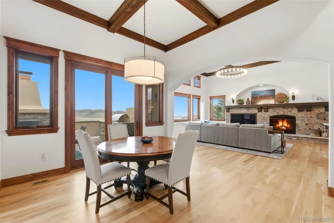
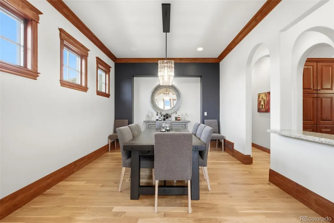
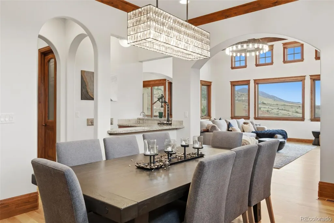
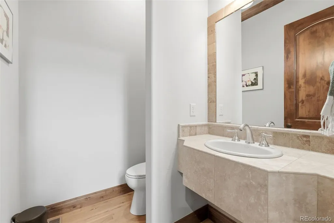
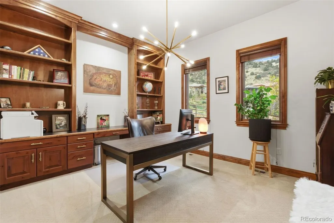
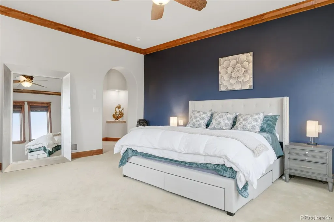
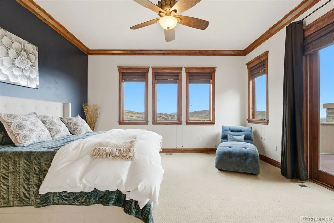
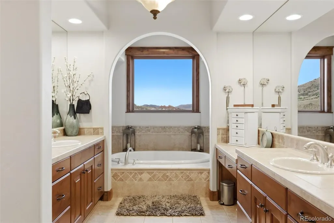
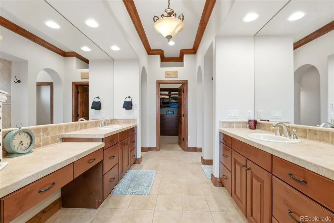
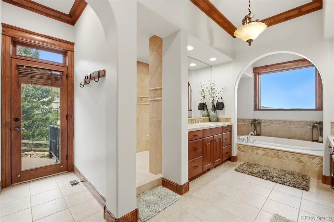
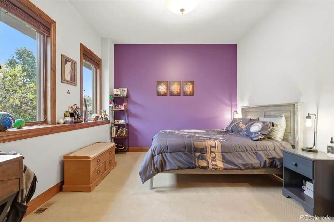
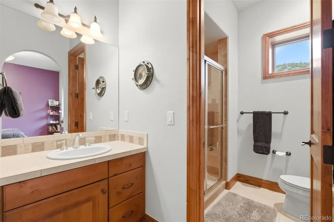
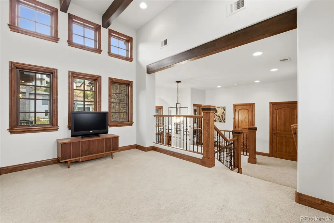
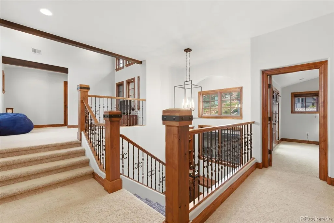
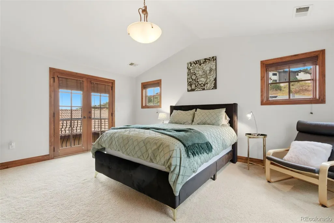
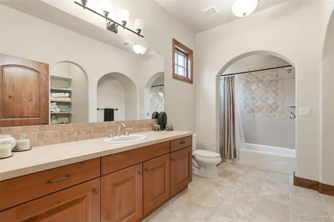
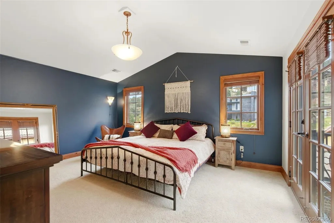
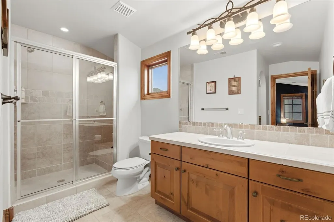
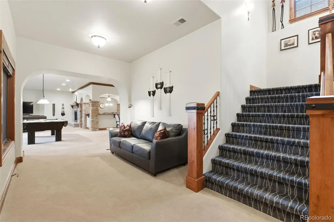
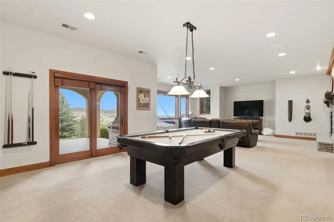
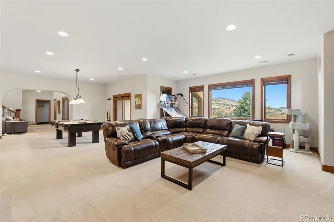
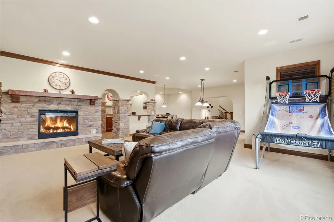
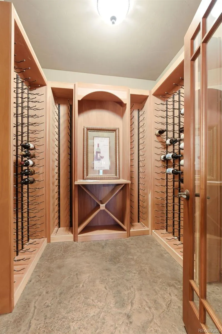
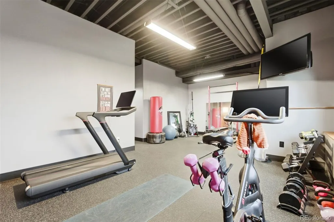
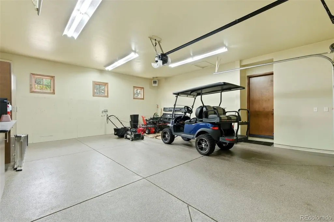
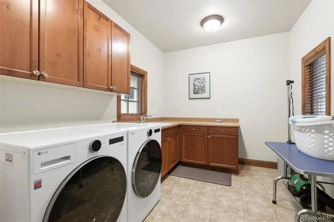
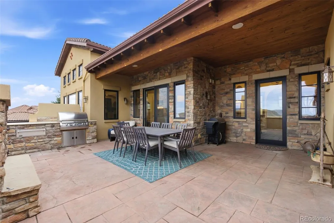
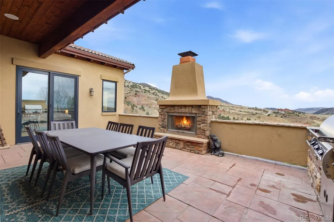
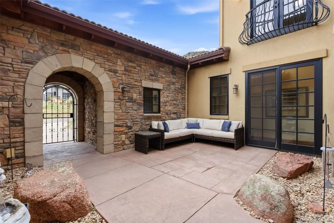
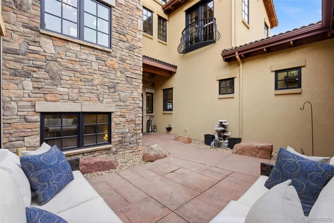
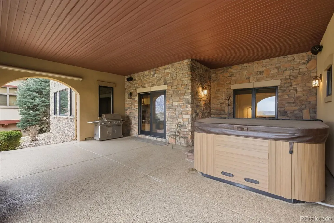
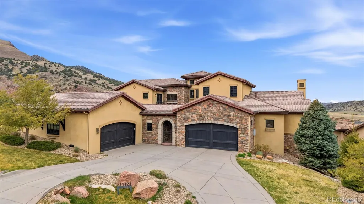
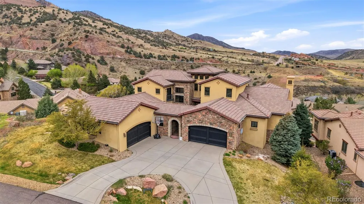
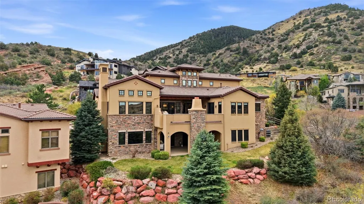
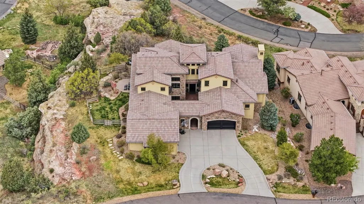
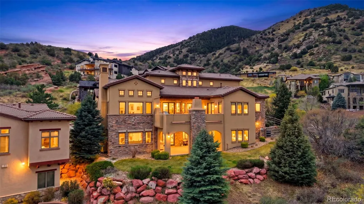
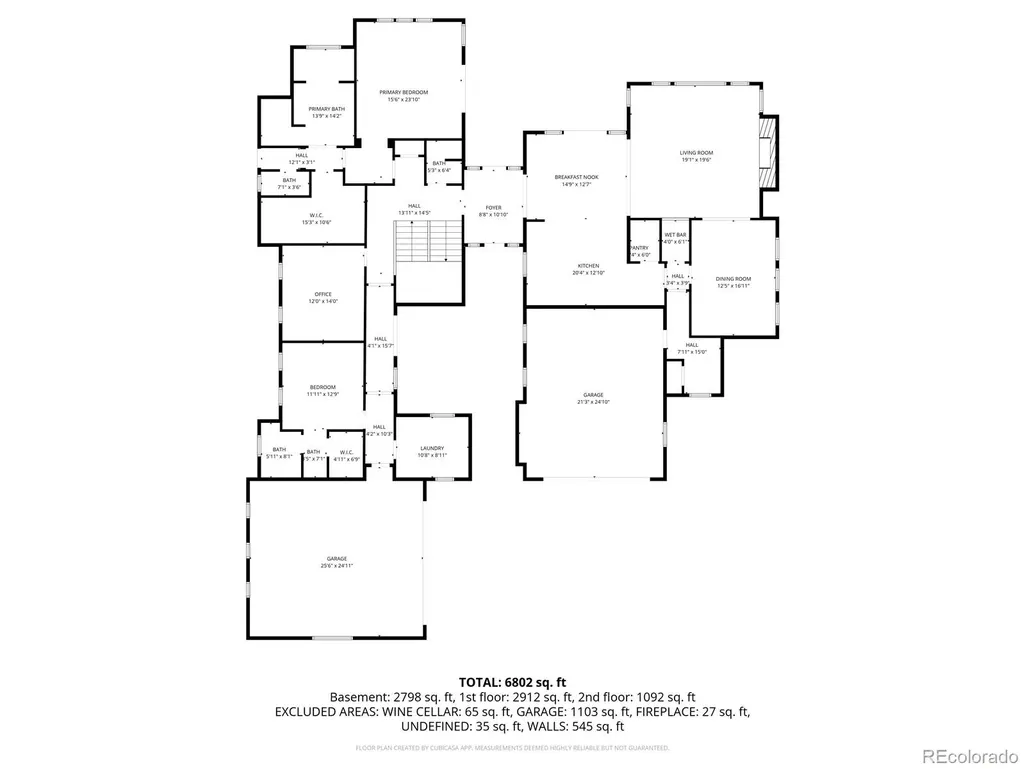
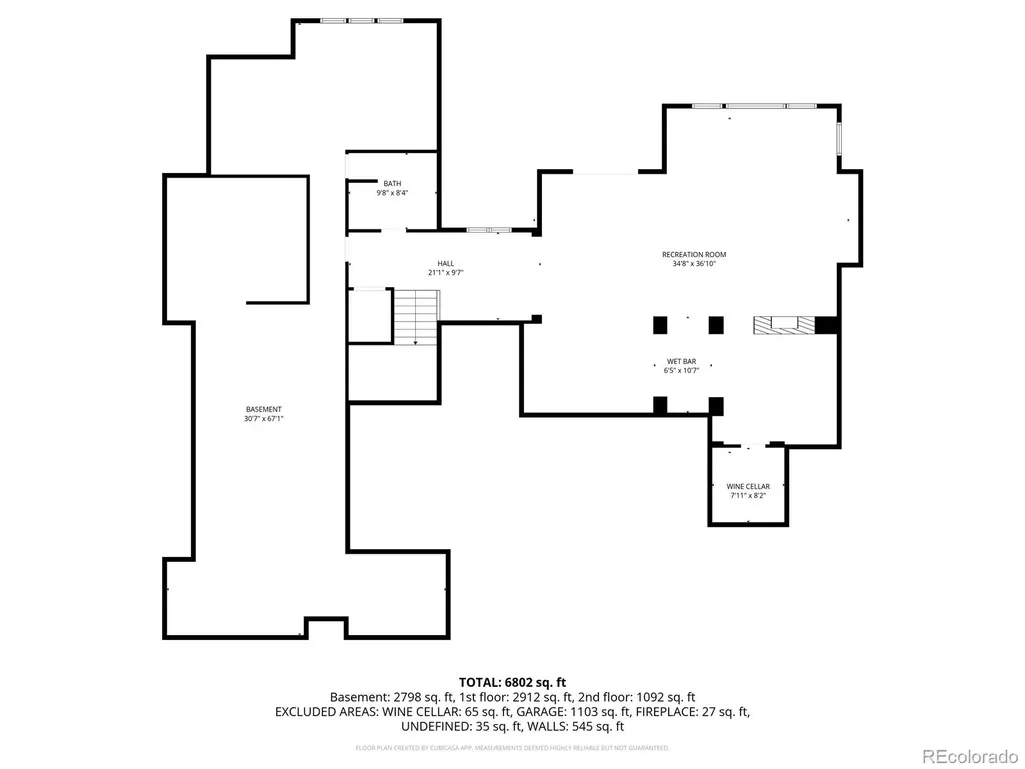
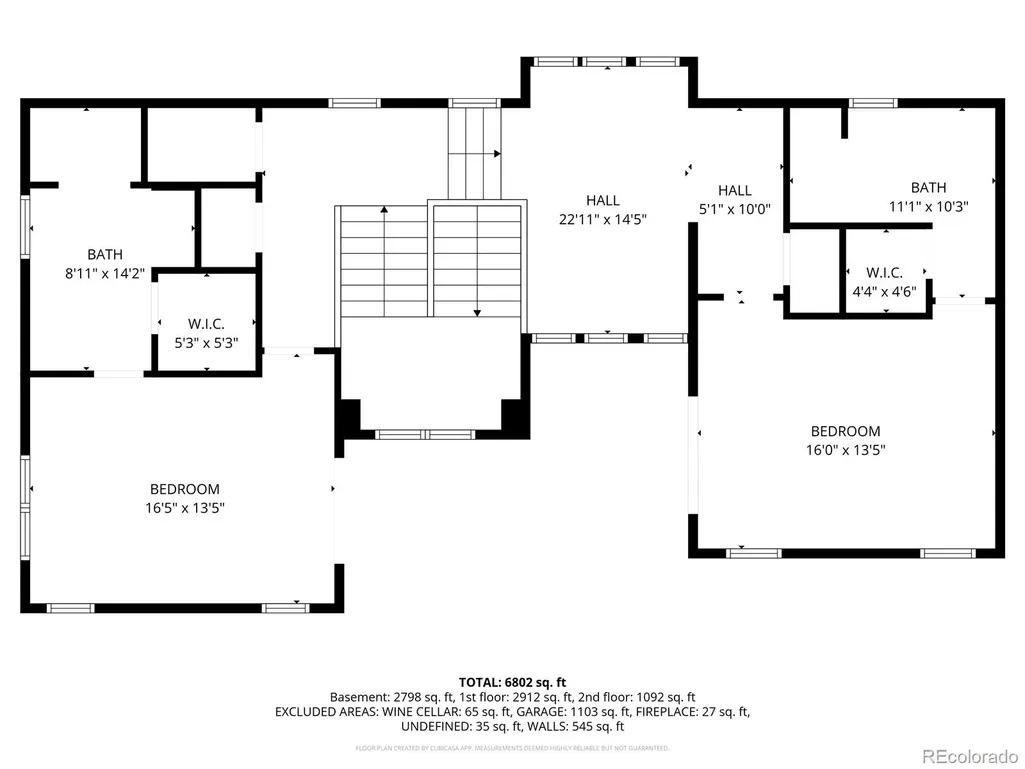
Nestled in a quiet section of the highly sought-after Willow Springs North community, this spacious custom-built home combines refined comfort with the breathtaking landscapes of the Colorado foothills. With convenient golf cart access to Red Rocks Country Club and immediate entry to more than 800 acres of exclusive open space, the property is ideal for outdoor enthusiasts who appreciate hiking, biking, or horseback riding. Designed for both entertaining and everyday living, the central kitchen and living area features impressive windows that capture both mountain and city vistas. The gourmet kitchen is appointed with alder cabinetry, granite countertops, a walk-in pantry, Sub-Zero refrigerator, Wolf gas range, a large center island, and a casual dining space that leads out to a patio equipped with a built-in gas grill and fireplace—perfect for enjoying sunsets and sweeping downtown views. The main-level primary suite offers direct access to the deck, dual sinks, a jetted soaking tub, an expansive shower, and a large walk-in closet. Additional main-floor spaces include a dedicated office, laundry room, powder bath, a secondary bedroom with an en-suite bath, and a mudroom adjoining the heated four-car garage, which has an EV charging outlet. Upstairs, two more bedrooms each feature private bathrooms, plus a loft with exposed beams that offers views of natural rock formations and overlooks the courtyard below. The walk-out basement is designed for recreation and wellness, including a fitness room, game area, fireplace, wet bar, wine cellar, gym, three-quarter bath, storage, and a covered patio with hot tub. Other notable features include five furnaces, two water heaters, and a whole-home Sonos audio system.
| Elementary School | Middle School | High School |
|---|---|---|
| Red Rocks Elementary School | Carmody Middle School | Bear Creek High School |
| Price History | |
|---|---|
| 4/17/2026 | Listed $2,850,000 |
| 8/7/2026 | 6$2,700,000 |
General Features
| Sewer | Public Sewer |
|---|---|
| Heating | Forced Air |
| Cooling | Central Air |
| Roof | Concrete |
| Appliances | Bar Fridge,Cooktop,Dishwasher,Disposal,Dryer,Gas Water Heater,Microwave,Oven,Range,Range Hood,Refrigerator,Washer |
| Zoning | P-D |
| HOA Fee | 108 |
| Garage Spaces | 4 |
| Association Fee Includes | Recycling,Road Maintenance,Snow Removal,Trash |
| Patio/Porch Features | Covered,Deck,Front Porch,Patio |
| Construction Materials | Frame,Stone,Stucco |
| Exclusions | Seller's personal property,washer and dryer |
| Year Built | 2007 |
| Levels | Two |
| Property Subtype | Single Family Residence |
| Tax Year | 2024 |
| Ownership | Individual |
| Assoc Fee Paid Per | Monthly |
| County | Jefferson |
| Property Type | Residential |
| HOA | Yes |
| Attached Garage | Yes |
| Subdivision Name | Willow Springs |
| Full Baths | 2 |
| Status | Active |
| High School | Bear Creek |
| City | Morrison |
| Association Name | Willow Springs North - Master |
| Senior Community Y/N | No |
| High School District | Jefferson County R-1 |
| Lot Size Units | Square Feet |
| Lot Size Square Feet | 14462 |
| Listing Terms | Cash,Conventional,Jumbo |
| Spa Features | Bath |
| Elementary School | Red Rocks |
| Tax Annual Amount | 13219 |
| Home Warranty Y/N | No |
| Middle/Junior High School | Carmody |
| Structure Type | House |
| Standard Status | Active |
| Occupancy Type | Owner |
| Middle/Junior School District | Jefferson County R-1 |
| Elementary School District | Jefferson County R-1 |
Interior Features
| Interior Amenities | Built-in Features,Ceiling Fan(s),Eat-in Kitchen,Entrance Foyer,Five Piece Bath,Granite Counters,High Ceilings,Kitchen Island,Open Floorplan,Pantry,Primary Suite,Smoke Free,Hot Tub,Vaulted Ceiling(s), |
|---|---|
| Basement | Finished,Full,Interior Entry,Walk-Out Access |
| Flooring | Carpet,Tile,Wood |
| Total Fireplaces | 3 |
| Fireplace Features | Basement,Great Room,Outside |
| Basement (Y/N) | Yes |
| Window Features | Double Pane Windows |
| Above Grade Finished Area | 4260 |
| Half Baths | 1 |
| 3/4 Baths | 3 |
| Laundry Features | Sink |
| Total Bedrooms | 4 |
| Below Grade Finished Area | 2305 |
| Main Level Bedrooms | 2 |
| Main Level Bathrooms | 3 |
| Total Baths | 6 |
Exterior Features
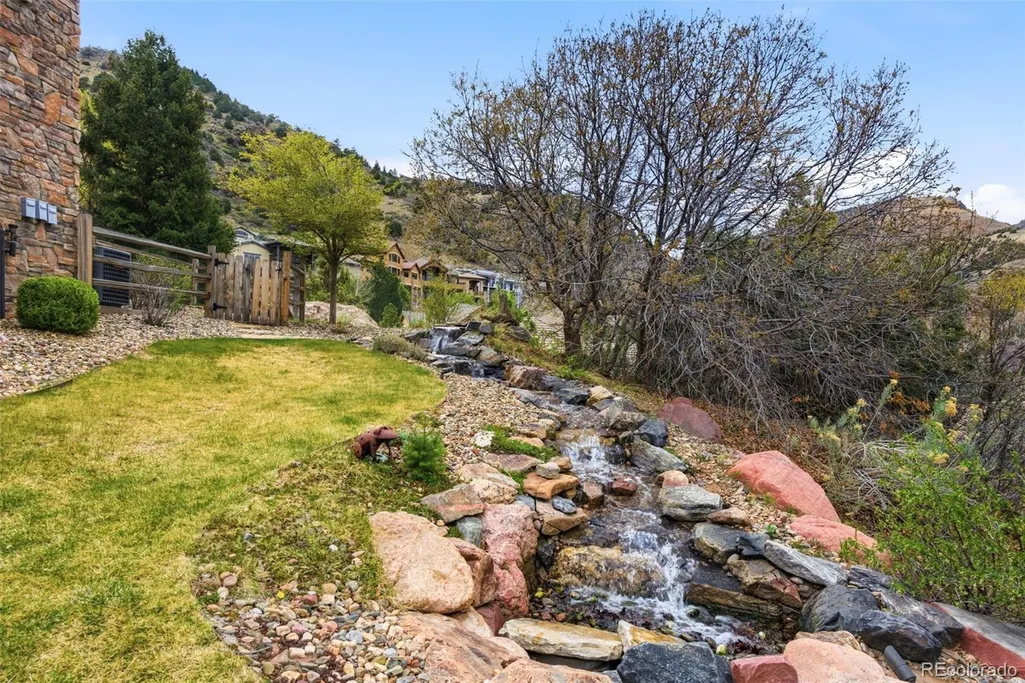
| Exterior Amenities | Balcony,Barbecue,Gas Grill,Private Yard,Rain Gutters,Smart Irrigation,Spa/Hot Tub,Water Feature |
|---|---|
| Fencing | Partial |
| Lot Features | Foothills,Irrigated,Landscaped,Many Trees,Mountainous,Open Space,Rock Outcropping,Rolling Slope,Sprinklers In Front,Sprinklers In Rear |
| Water Source | Public |
| Total Parking | 4 |
| Lot Size Area | 14462 |
| Foundation Details | Concrete Perimeter |
| Building Area Total | 7422 |
| Lot Size Acres | 0.33 |
| Road Surface Type | Paved |
Amenities
- Foreclosure
- Views
- Short Sale
- New Construction
- Adult 55+
- Lease To Own
- No HOA Fees
- Furnished
- Primary On Main
- Air Conditioning
- Seller Finance
- Green
- Fixer Upper
- Horse
- Golf
- Fireplace
- Deck
- Garage
- Basement
- Pool
Property vs Single Family Average in 80465
Price
Taxes
Year Built
Visits
In The Neighborhood
Open House
Morrison
$ 1,950,000
- Type
- Single Family
- Size
- 4,636 SqFt
- Rooms
- 3 Beds + 3.5 Baths
 RE/MAX Professionals #7462947
Eco Friendly
Fort Collins
$ 990,000
- Type
- Single Family
- Size
- 4,672 SqFt
- Rooms
- 5 Beds + 4 Baths
Group Mulberry #IR1066482
Reduced
Morrison
$ 2,475,000
- Type
- Single Family
- Size
- 6,816 SqFt
- Rooms
- 5 Beds + 4.5 Baths
Keller Williams DTC #6022193
Reduced
Monument
$ 775,000
- Type
- Single Family
- Size
- 4,350 SqFt
- Rooms
- 4 Beds + 3.5 Baths
Keller Williams DTC #3006797
Reduced
Morrison
$ 4,680,000
- Type
- Single Family
- Size
- 6,608 SqFt
- Rooms
- 4 Beds + 5 Baths
Kentwood Real Estate DTC, LLC #3743721
Reduced
Morrison
$ 2,845,000
- Type
- Single Family
- Size
- 7,000 SqFt
- Rooms
- 5 Beds + 5.5 Baths
RE/MAX Alliance #9921517
Reduced
Morrison
$ 1,595,000
- Type
- Single Family
- Size
- 5,546 SqFt
- Rooms
- 5 Beds + 4.5 Baths
EXIT Realty DTC, Cherry Creek, Pikes Peak. #3958167

