
Price Reduction - Views - Golf Course
Address
6387 Willow Springs Drive, Morrison, CO
Price
$ 1,595,000
Property Attributes
- MLS#3958167
- TypeSingle Family
- Listing Status Active
- CountyJEFFERSON
- CityMorrison
- NeighborhoodWillow Springs
- Zip80465
- StyleContemporary
- Year Built1997
- Taxes$ 7918
- Price$ 1,595,000
- Bedrooms5
- Full Bathrooms4
- Half Bathrooms1
- Sqr Footage5546
- Lot Size0.54 Acres
Data Source:
REColorado (MTOMLS)
Property Description
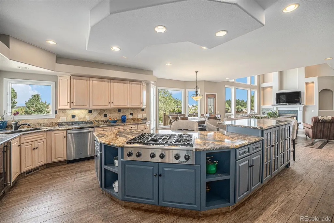
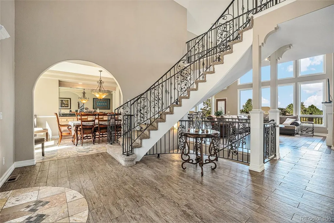
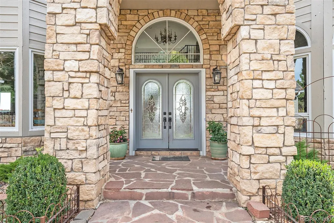
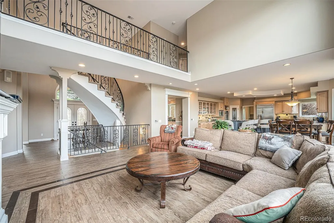
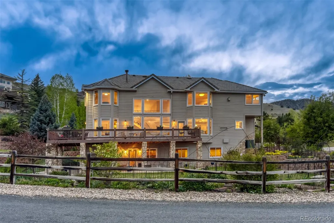
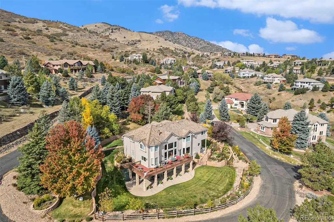
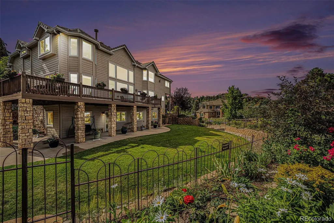
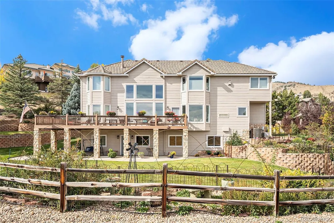
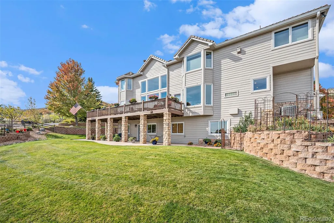
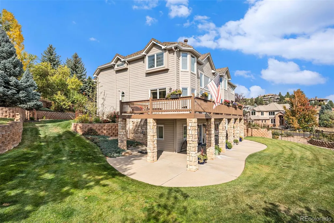
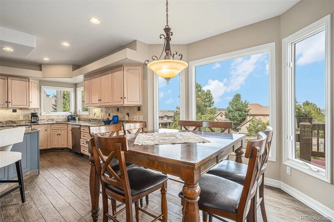
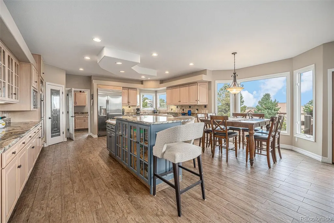
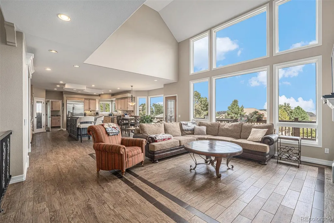
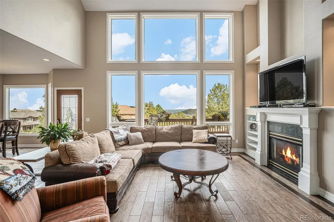
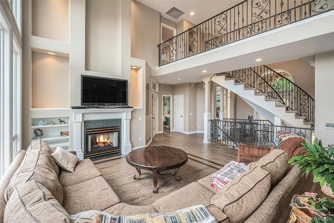
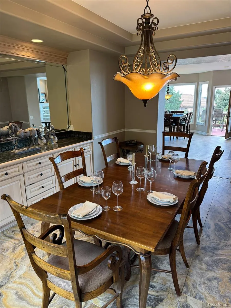
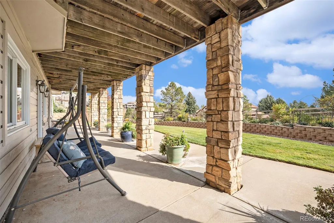
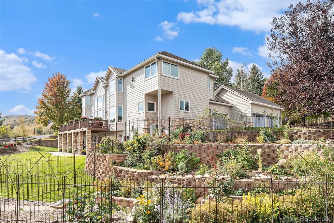
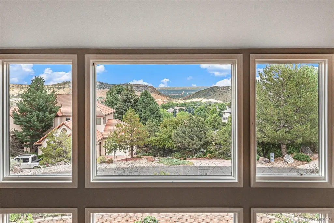
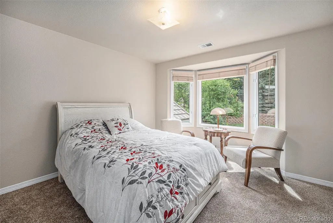
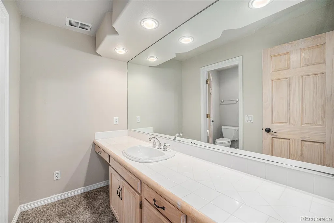
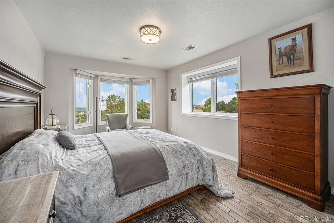
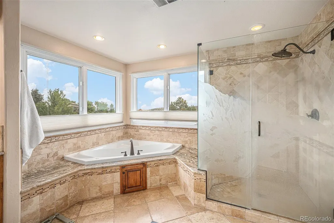
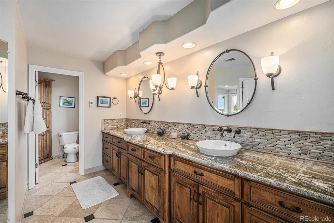
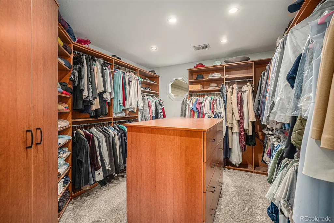
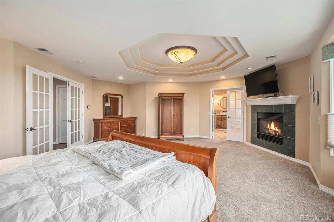
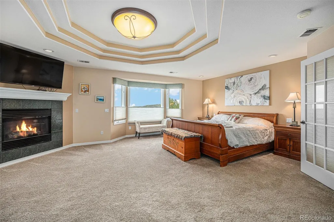
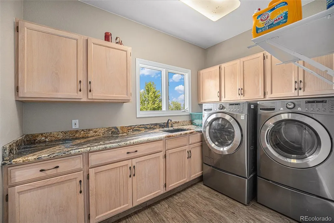
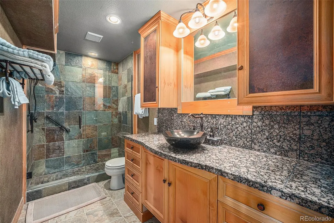
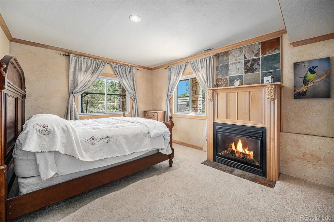
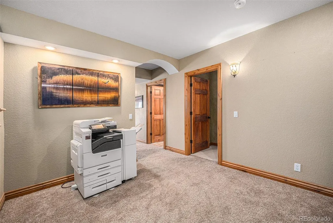
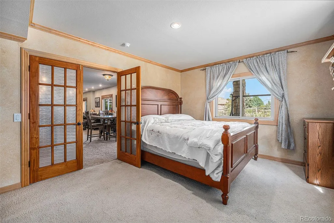
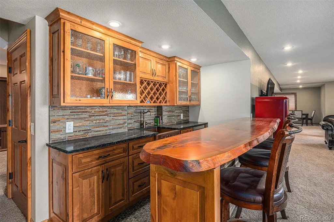
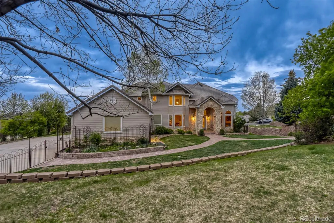
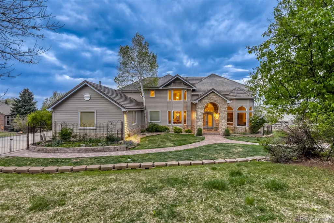
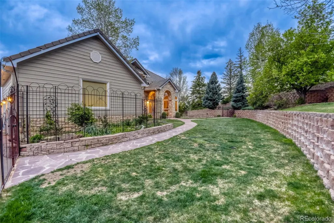
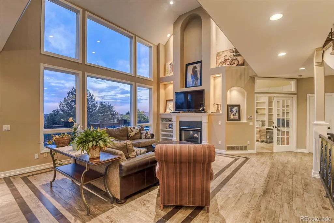
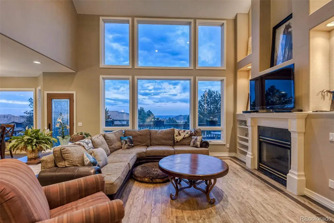
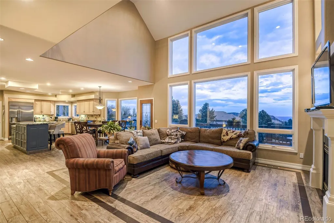
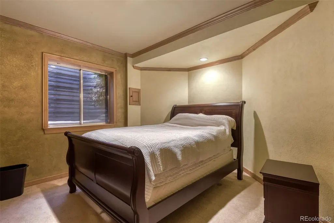
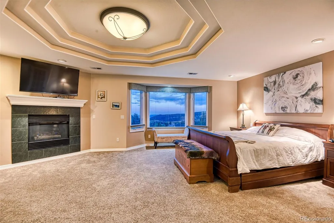
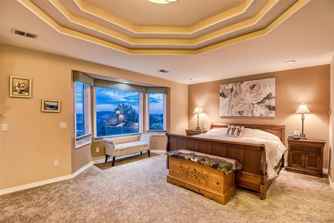
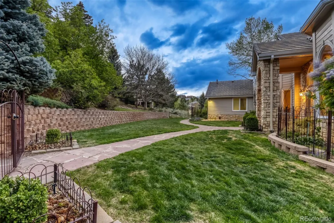
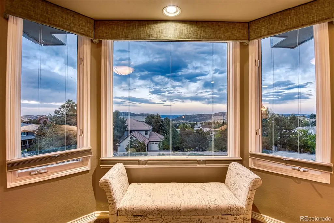
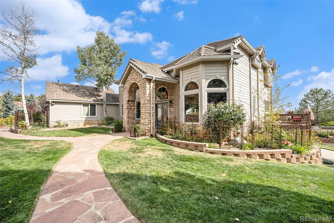
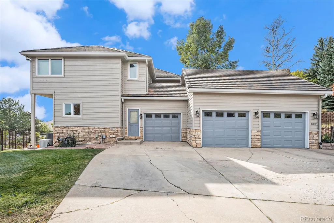
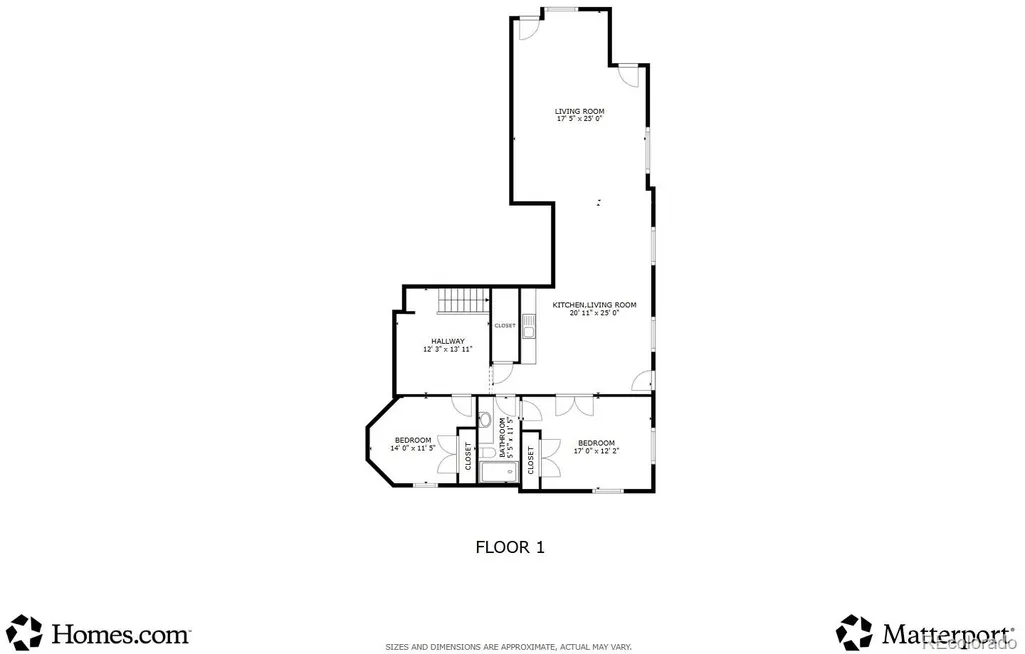
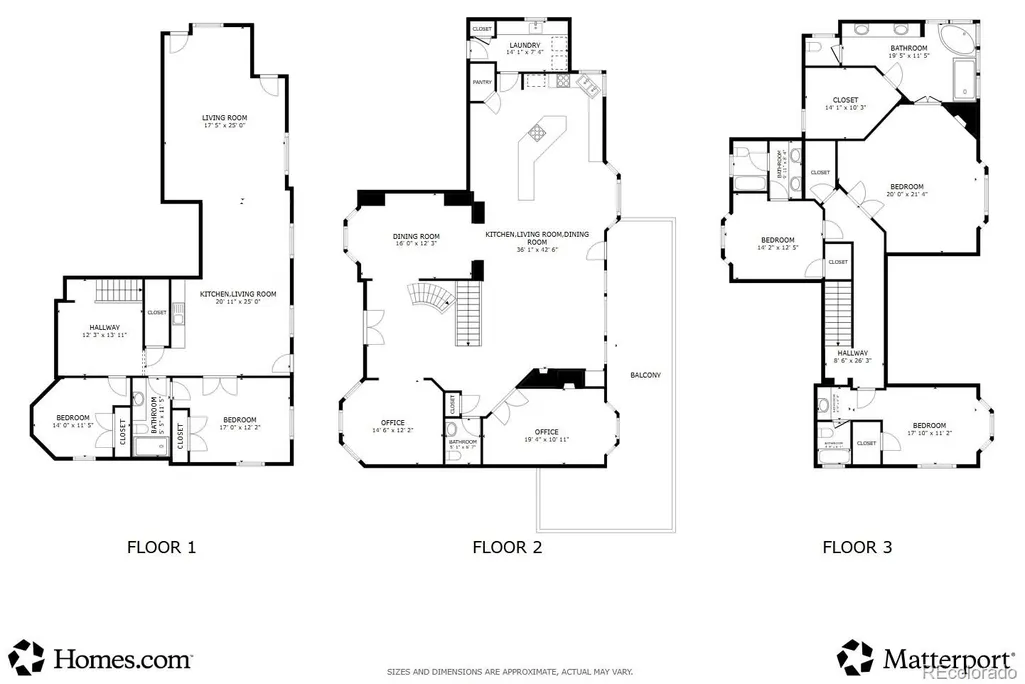
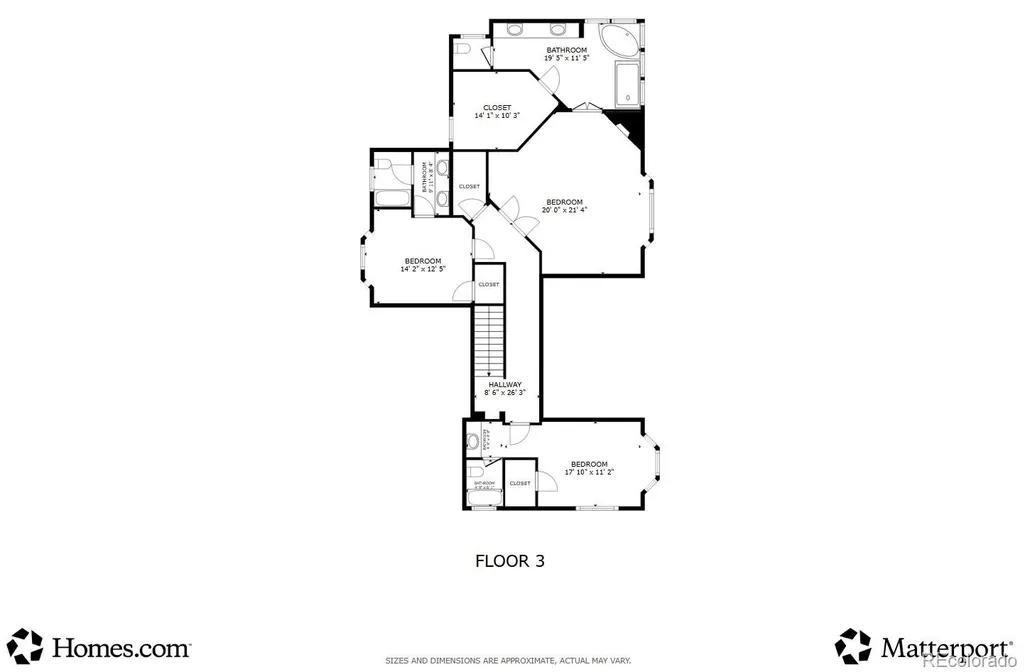
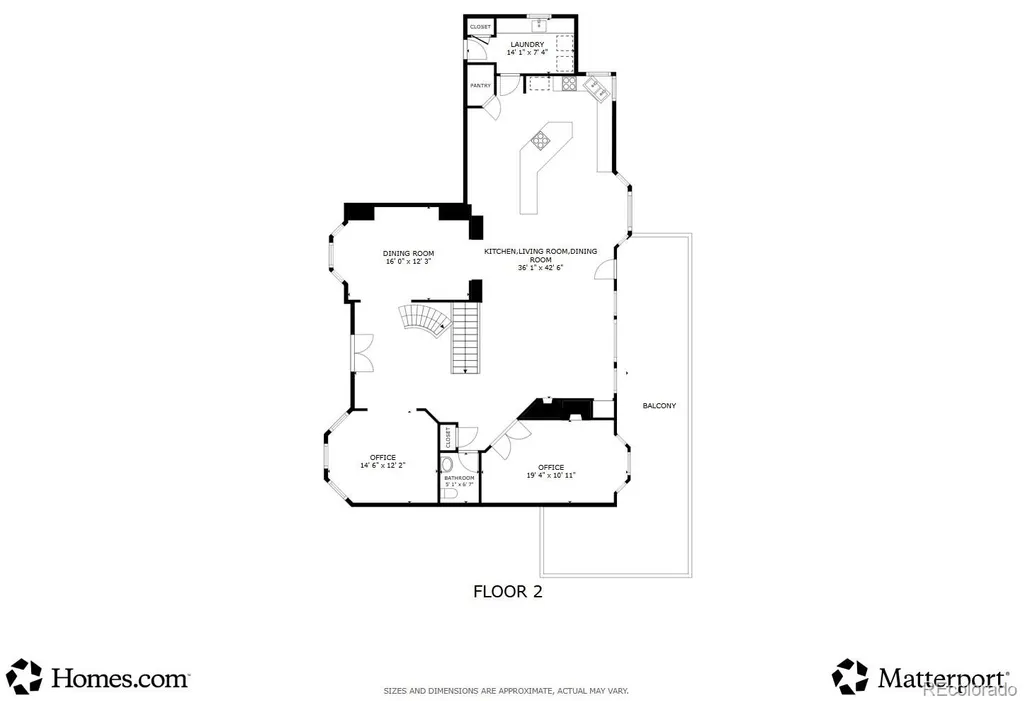
Perched on a quiet cul-de-sac in the exclusive Sundance area of Willow Springs, this stunning home offers 5 bedrooms, 5 bathrooms, abundant natural light, and breathtaking views! With over 5,400 Finished square feet, the spacious first floor interior showcases vaulted ceilings, heated floors, and a cozy fireplace, with an updated kitchen with stainless steel appliances, adjoining laundry/mud room, sunny breakfast nook, dining room, home office, and music room. The sweeping curved staircase takes you upstairs where the primary bedroom features dramatic views, a luxurious bath with heated floors, and a walk-in closet. Two additional bedrooms, each with a full private bath, complete the upper level. The whole-house fan keeps everyone’s temperature delightfully comfortable at a low cost. Moving downstairs to the finished walkout basement offers, perfect for an additional living suite, offers flexible living or media space, bar, storage, plus two additional bedrooms, and a bathroom for family and guests. The floorplan is ideal for entertaining and everyday living. Three car garage offers ample room for vehicles and storage. Outside, mature landscaping surrounds the home, featuring a beautiful, fences backyard and deck, perfect for Colorado entertaining, dogs and more. The home’s location provides easy access to picturesque Red Rocks County Club golf, with an extensive network of private hiking and biking trails. Minutes from C-470 and Highway 285, and only 25 minutes to downtown Denver. This home has everything you need! Potentially Save thousands with our prefered lender incentive! Contact Matthew Powers at Guild Mortgage 303-981-2750 for more information! MOTIVATED SELLERS!
| Elementary School | Middle School | High School |
|---|---|---|
| Red Rocks Elementary School | Carmody Middle School | Bear Creek High School |
| Price History | |
|---|---|
| 4/18/2026 | Listed $1,900,000 |
| 5/21/2026 | 2$1,875,000 |
| 6/12/2026 | 3$1,825,000 |
| 6/19/2026 | 5$1,750,000 |
| 7/11/2026 | 2$1,725,000 |
| 7/28/2026 | 2$1,695,000 |
| 8/19/2026 | 2$1,670,000 |
| 8/21/2026 | 3$1,625,000 |
| 9/3/2026 | 2$1,595,000 |
General Features
| Sewer | Public Sewer |
|---|---|
| Heating | Forced Air,Radiant Floor |
| Cooling | Attic Fan,Central Air |
| Utilities | Cable Available,Electricity Connected,Internet Access (Wired),Natural Gas Connected,Phone Connected |
| Possession | Negotiable |
| Roof | Concrete |
| Appliances | Bar Fridge,Convection Oven,Cooktop,Dishwasher,Disposal,Double Oven,Down Draft,Dryer,Freezer,Gas Water Heater,Microwave,Oven,Range,Range Hood,Refrigerator,Self Cleaning Oven,Washer,Wine Cooler |
| Zoning | P-D |
| HOA Fee | 500 |
| Garage Spaces | 3 |
| Association Fee Includes | Reserves,Recycling,Road Maintenance,Snow Removal,Trash |
| Patio/Porch Features | Covered,Deck,Front Porch,Patio,Wrap Around |
| Architectural Style | Contemporary |
| Security Features | Carbon Monoxide Detector(s),Radon Detector,Security System,Smoke Detector(s) |
| Construction Materials | Concrete,Frame,Stone,Wood Siding |
| Exclusions | Sellers personal property |
| Pets Allowed | Cats OK,Dogs OK,Yes |
| Year Built | 1997 |
| Electric | 220 Volts |
| View | City,Mountain(s) |
| Levels | Two |
| Property Subtype | Single Family Residence |
| Tax Year | 2024 |
| Ownership | Agent Owner |
| Assoc Fee Paid Per | Quarterly |
| County | Jefferson |
| Property Type | Residential |
| Association Amenities | Trail(s) |
| HOA | Yes |
| Attached Garage | Yes |
| Subdivision Name | Willow Springs |
| Facing Direction | West |
| Full Baths | 3 |
| Status | Active |
| Directions | GPS |
| High School | Bear Creek |
| City | Morrison |
| Association Name | Sundance HOA |
| Entry Location | Ground |
| Senior Community Y/N | No |
| High School District | Jefferson County R-1 |
| Lot Size Units | Acres |
| Lot Size Square Feet | 23522.4 |
| Listing Terms | Cash,Conventional,FHA,Jumbo,Other |
| Spa Features | Bath |
| Elementary School | Red Rocks |
| Tax Annual Amount | 7918 |
| Home Warranty Y/N | No |
| Middle/Junior High School | Carmody |
| Property Condition | Updated/Remodeled |
| Structure Type | House |
| Standard Status | Active |
| Occupancy Type | Owner |
| Middle/Junior School District | Jefferson County R-1 |
| Elementary School District | Jefferson County R-1 |
Interior Features
| Interior Amenities | Breakfast Bar,Built-in Features,Ceiling Fan(s),Central Vacuum,Eat-in Kitchen,Entrance Foyer,Five Piece Bath,Granite Counters,High Ceilings,High Speed Internet,In-Law Floorplan,Jack & Jill Bathroom,Ki |
|---|---|
| Basement | Bath/Stubbed,Daylight,Exterior Entry,Finished,Full,Walk-Out Access |
| Flooring | Carpet,Stone,Tile,Wood |
| Total Fireplaces | 3 |
| Fireplace Features | Basement,Family Room,Gas,Primary Bedroom |
| Basement (Y/N) | Yes |
| Window Features | Bay Window(s),Double Pane Windows,Egress Windows,Window Coverings |
| Above Grade Finished Area | 3611 |
| Half Baths | 1 |
| 3/4 Baths | 1 |
| Laundry Features | Sink,In Unit |
| Total Bedrooms | 5 |
| Below Grade Finished Area | 1935 |
| Main Level Bathrooms | 1 |
| Total Baths | 5 |
Exterior Features
| Exterior Amenities | Balcony,Garden,Gas Valve,Lighting,Private Yard,Rain Gutters |
|---|---|
| Vegetation | Pine |
| Fencing | Partial |
| Parking Features | Concrete |
| Lot Features | Corner Lot,Cul-De-Sac,Fire Mitigation,Foothills,Irrigated,Landscaped,Many Trees,Sprinklers In Front |
| Water Source | Public |
| Total Parking | 3 |
| Lot Size Area | 0.54 |
| Foundation Details | Slab |
| Building Area Total | 5546 |
| Lot Size Acres | 0.54 |
| Road Surface Type | Paved |
| Road Frontage Type | Public |
| Road Responsibility | Public Maintained Road |
Amenities
- Foreclosure
- Views
- Short Sale
- New Construction
- Adult 55+
- Lease To Own
- No HOA Fees
- Furnished
- Primary On Main
- Air Conditioning
- Seller Finance
- Green
- Fixer Upper
- Horse
- Golf
- Fireplace
- Deck
- Garage
- Basement
- Pool
Property vs Single Family Average in 80465
Price
Taxes
Year Built
Visits
In The Neighborhood
Open House
Morrison
$ 1,950,000
- Type
- Single Family
- Size
- 4,636 SqFt
- Rooms
- 3 Beds + 3.5 Baths
 RE/MAX Professionals #7462947
Eco Friendly
Fort Collins
$ 990,000
- Type
- Single Family
- Size
- 4,672 SqFt
- Rooms
- 5 Beds + 4 Baths
Group Mulberry #IR1066482
Reduced
Morrison
$ 2,475,000
- Type
- Single Family
- Size
- 6,816 SqFt
- Rooms
- 5 Beds + 4.5 Baths
Keller Williams DTC #6022193
Reduced
Monument
$ 775,000
- Type
- Single Family
- Size
- 4,350 SqFt
- Rooms
- 4 Beds + 3.5 Baths
Keller Williams DTC #3006797
Reduced
Morrison
$ 4,680,000
- Type
- Single Family
- Size
- 6,608 SqFt
- Rooms
- 4 Beds + 5 Baths
Kentwood Real Estate DTC, LLC #3743721
Reduced
Morrison
$ 2,845,000
- Type
- Single Family
- Size
- 7,000 SqFt
- Rooms
- 5 Beds + 5.5 Baths
RE/MAX Alliance #9921517
Reduced
Morrison
$ 2,700,000
- Type
- Single Family
- Size
- 7,422 SqFt
- Rooms
- 4 Beds + 5.5 Baths
ideal Residential Group #6479592

