
Views
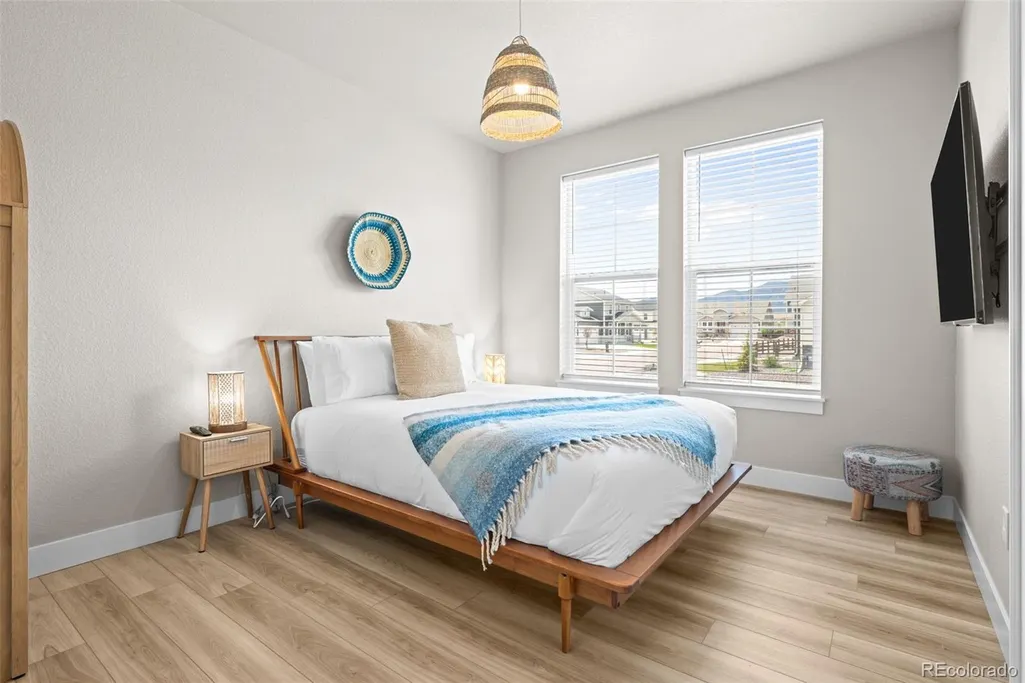
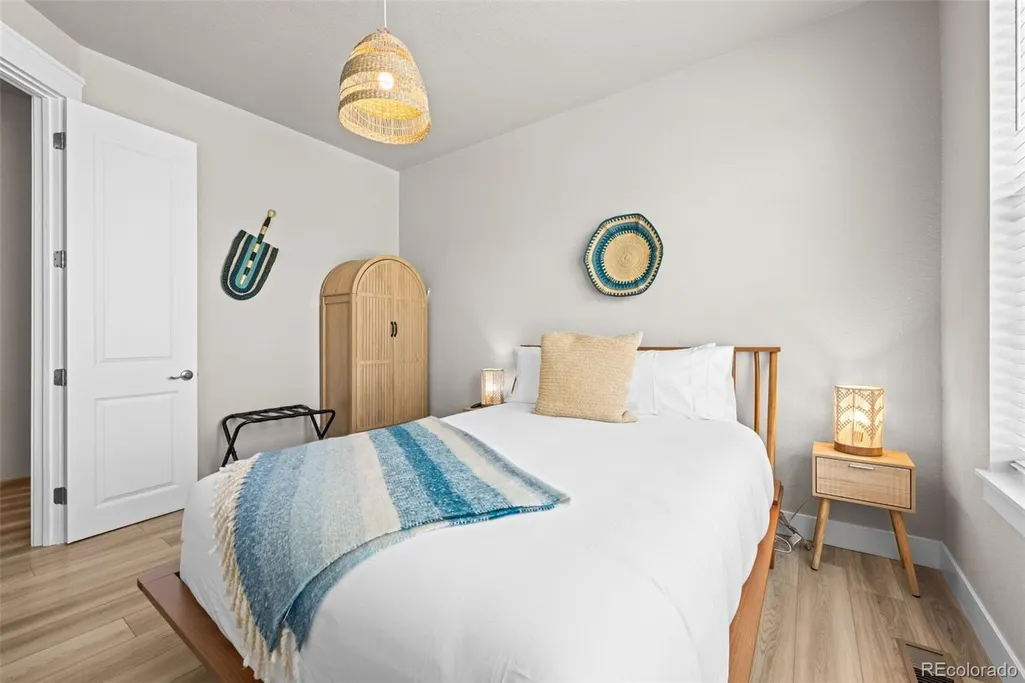
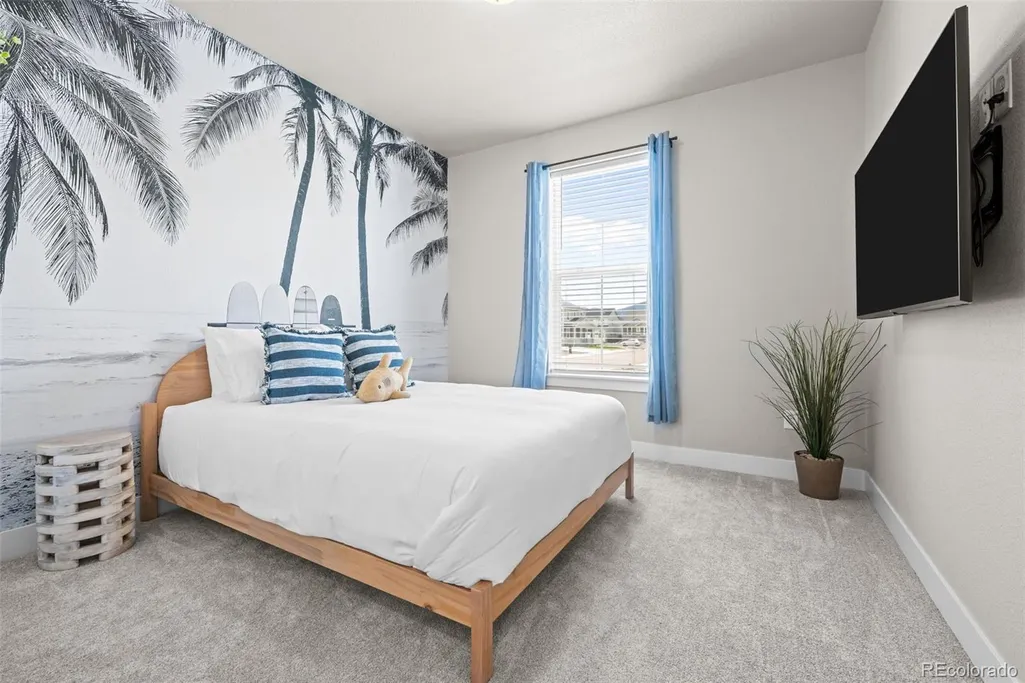
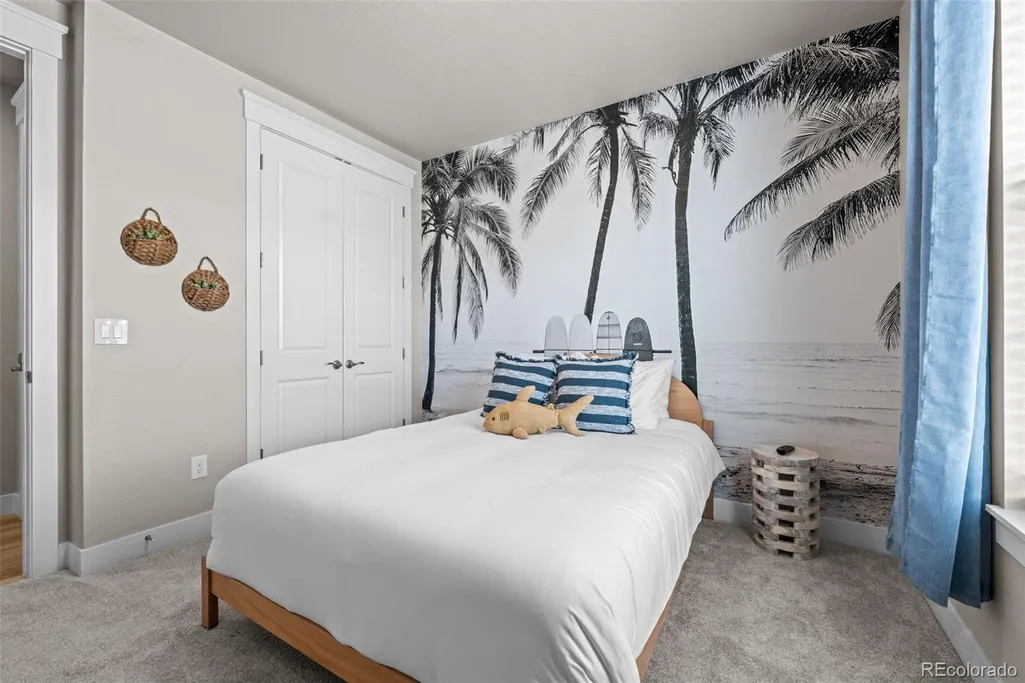


Address
15754 Little Bluestem Road, Monument, CO
Price
$ 775,000
Property Attributes
- MLS#3006797
- TypeSingle Family
- Listing Status Active
- CountyEL PASO
- CityMonument
- NeighborhoodWillow Springs
- Zip80132
- StyleContemporary
- Year Built2023
- Taxes$ 5160
- Price$ 775,000
- Bedrooms4
- Full Bathrooms3
- Half Bathrooms1
- Sqr Footage4350
- Lot Size0.17 Acres
Data Source:
REColorado (MTOMLS)
Property Description
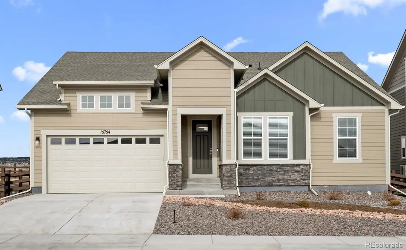
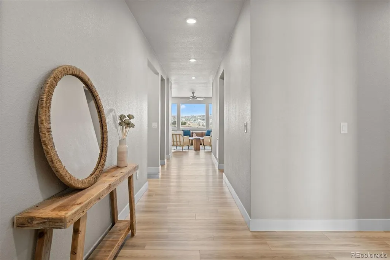
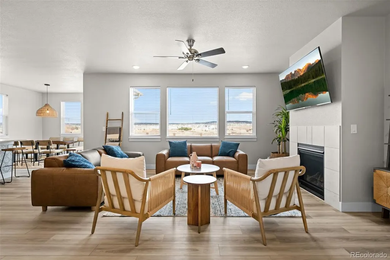
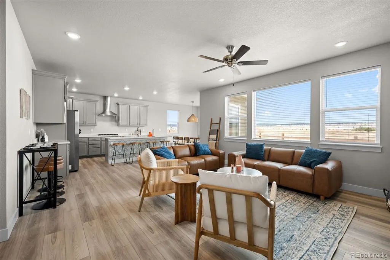
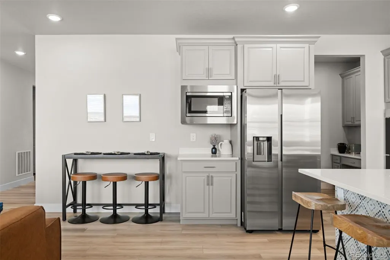
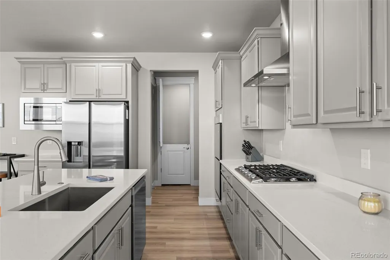
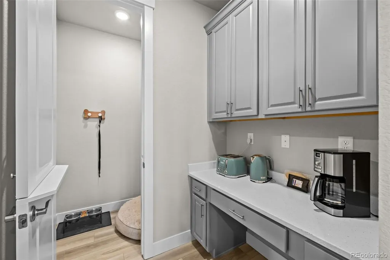
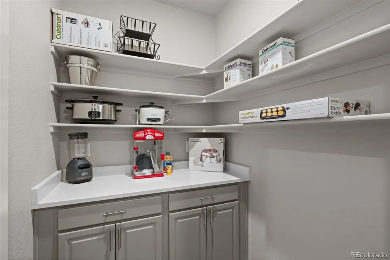
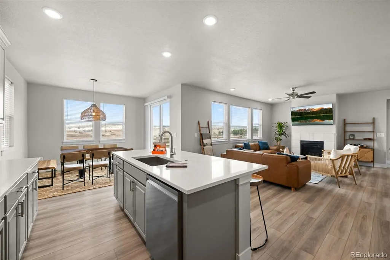
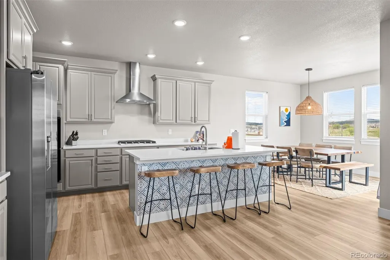
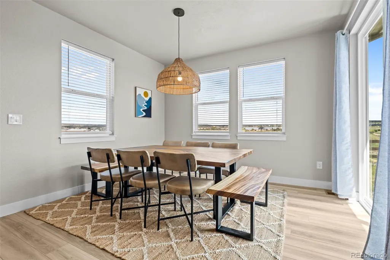
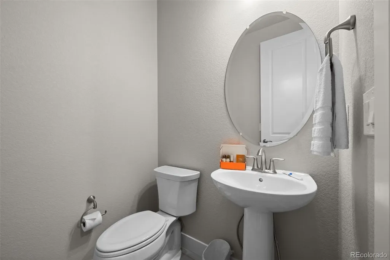
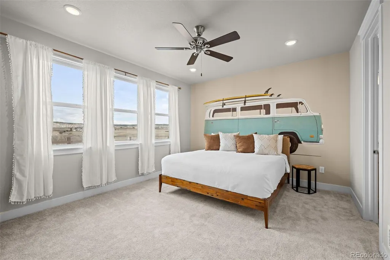
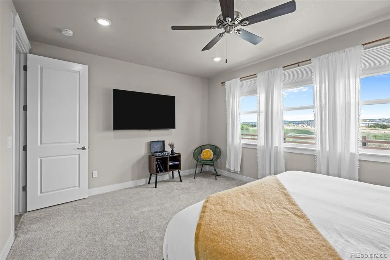
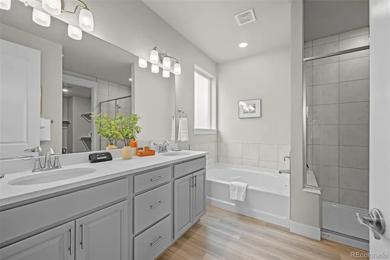
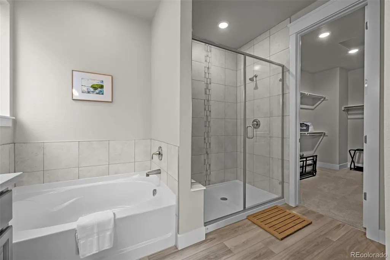
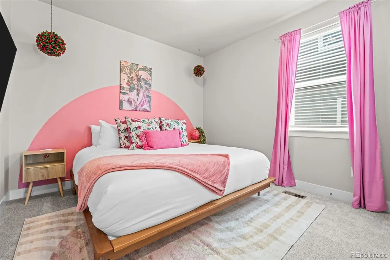
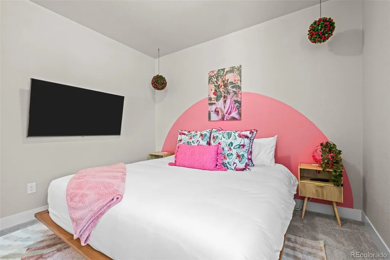
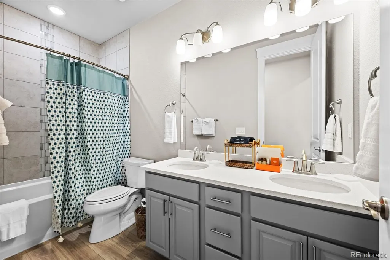
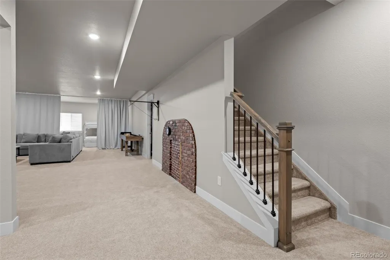
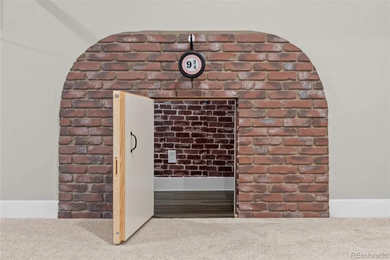
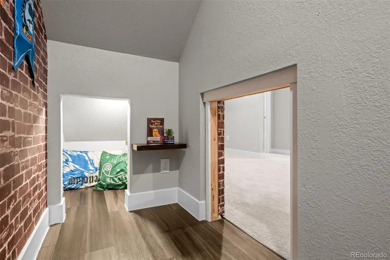
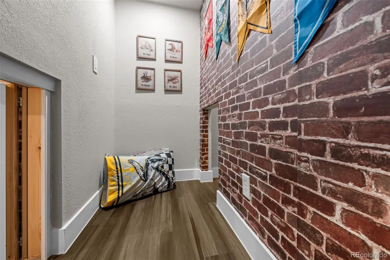
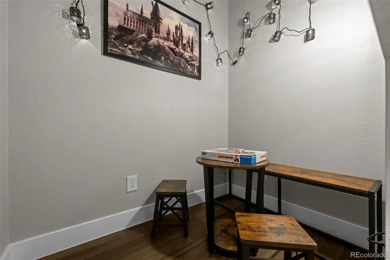
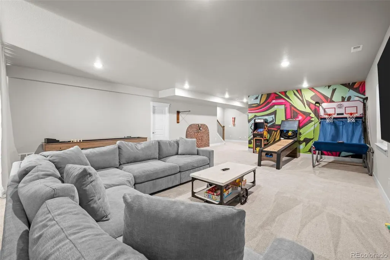
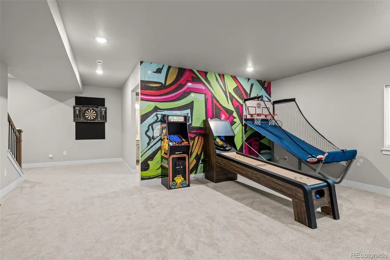
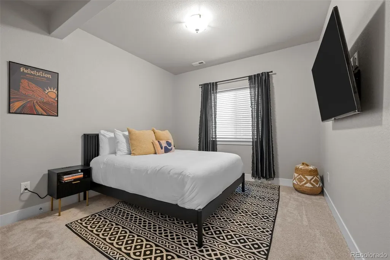
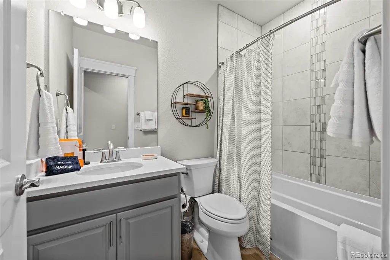
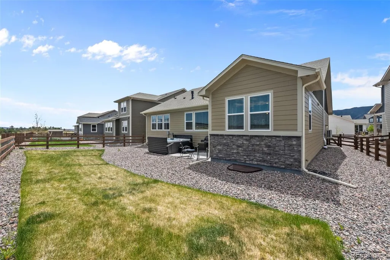
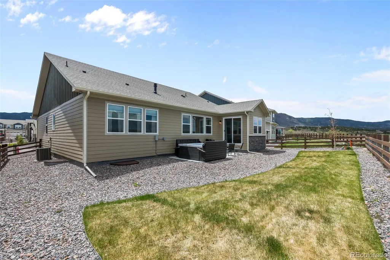
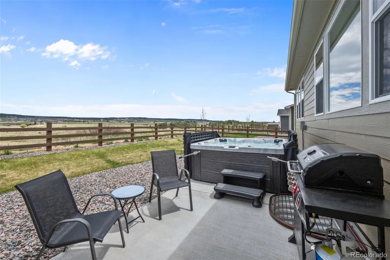
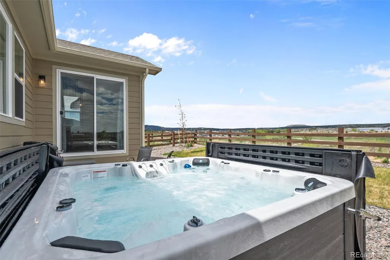
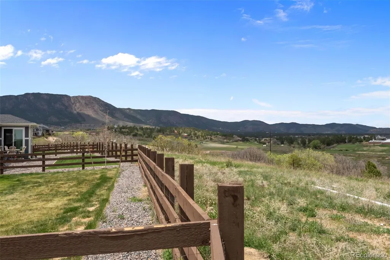
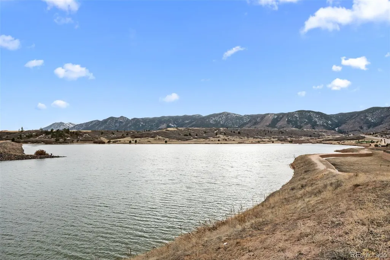
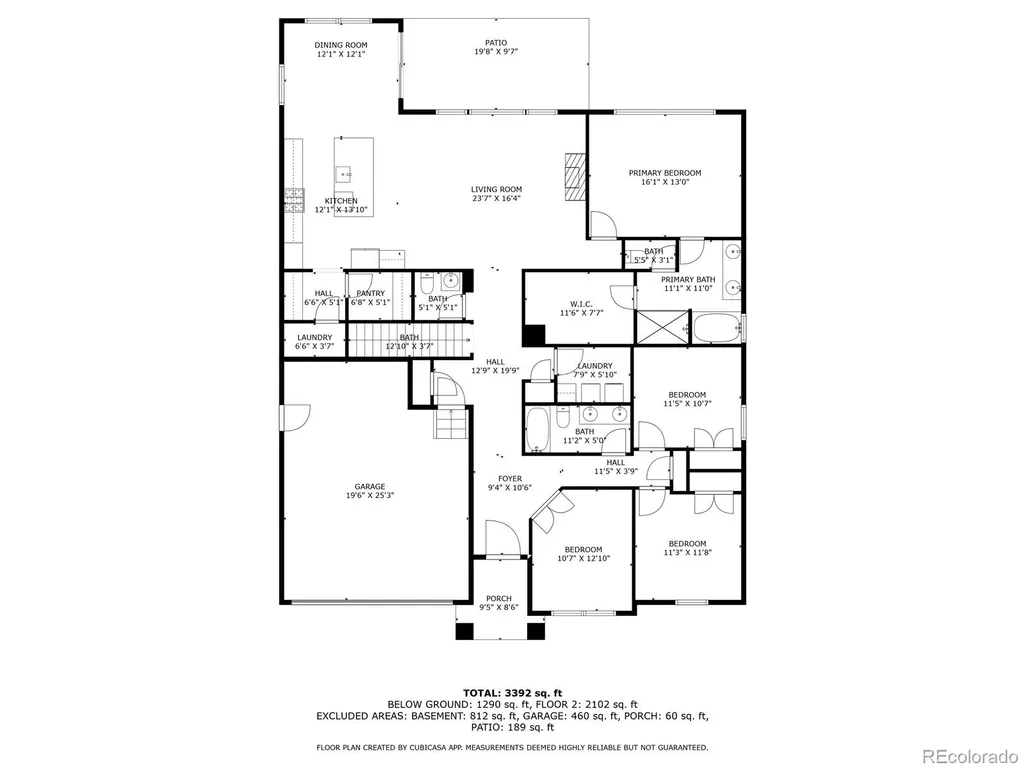
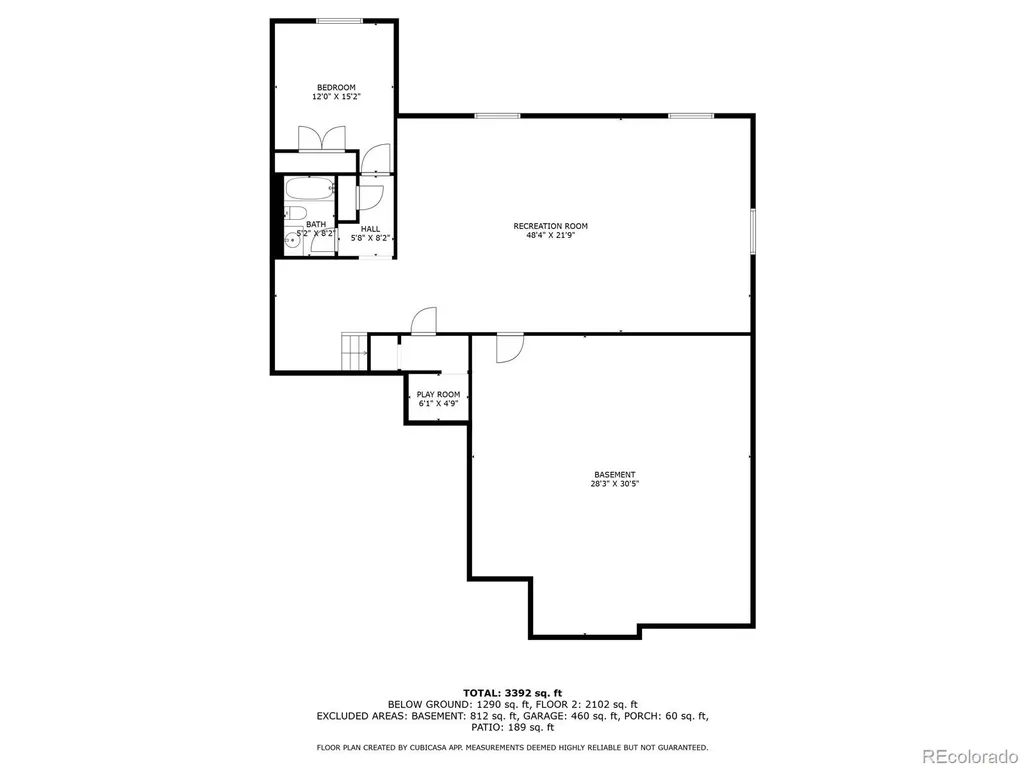
$14,000 IN SELLER CONCESSIONS!! Rare opportunity to own a ranch-style home backing to open space with sweeping Colorado views in one of Monument's most desirable communities. Perfectly positioned on a premium lot, this home offers privacy, breathtaking sunsets, and the open-concept layout today's buyers are searching for. The main level is filled with natural light and features luxury vinyl plank flooring, a spacious great room with fireplace, and a beautifully appointed kitchen with quartz countertops, stainless steel appliances, gas cooktop, abundant cabinetry, and a large center island ideal for gathering with family and friends. Thoughtful upgrades throughout the home include a hospital-grade whole-home air purification system and a smart water monitoring system designed to automatically shut off the water supply if a leak is detected, providing added comfort, protection, and peace of mind. The spacious primary suite provides a relaxing retreat, while additional bedrooms offer flexibility for guests, family, or a home office. Downstairs, the finished basement creates the perfect space for entertaining, game days, movie nights, or hosting overnight guests. A whimsical Harry Potter-inspired room tucked beneath the stairs adds a unique touch that kids and grandkids will absolutely love. Step outside and enjoy the expansive backyard backing to open space, where unobstructed views and peaceful surroundings create a true Colorado lifestyle experience. With modern finishes, valuable smart-home upgrades, a highly functional floorplan, and a premium open-space setting, this home offers a combination of location, views, and livability that is increasingly difficult to find *Seller is open to selling the home fully or partially furnished with an acceptable offer*
| Elementary School | Middle School | High School |
|---|---|---|
| Lewis-Palmer Elementary School | Lewis-Palmer Middle School | Palmer Ridge High School |
| Price History | |
|---|---|
| 6/9/2026 | Listed $789,000 |
| 7/9/2026 | 2$775,000 |
General Features
| Sewer | Public Sewer |
|---|---|
| Heating | Forced Air |
| Cooling | Central Air |
| Roof | Composition |
| Appliances | Convection Oven,Cooktop,Dishwasher,Disposal,Double Oven,Humidifier,Microwave,Self Cleaning Oven,Sump Pump,Tankless Water Heater,Water Purifier,Water Softener |
| Zoning | PUD |
| HOA Fee | 81 |
| Garage Spaces | 2 |
| Association Fee Includes | Recycling,Trash |
| Architectural Style | Contemporary |
| Security Features | Air Quality Monitor,Carbon Monoxide Detector(s),Radon Detector,Smart Cameras,Smart Locks,Smoke Detector(s),Video Doorbell |
| Construction Materials | Concrete,Frame |
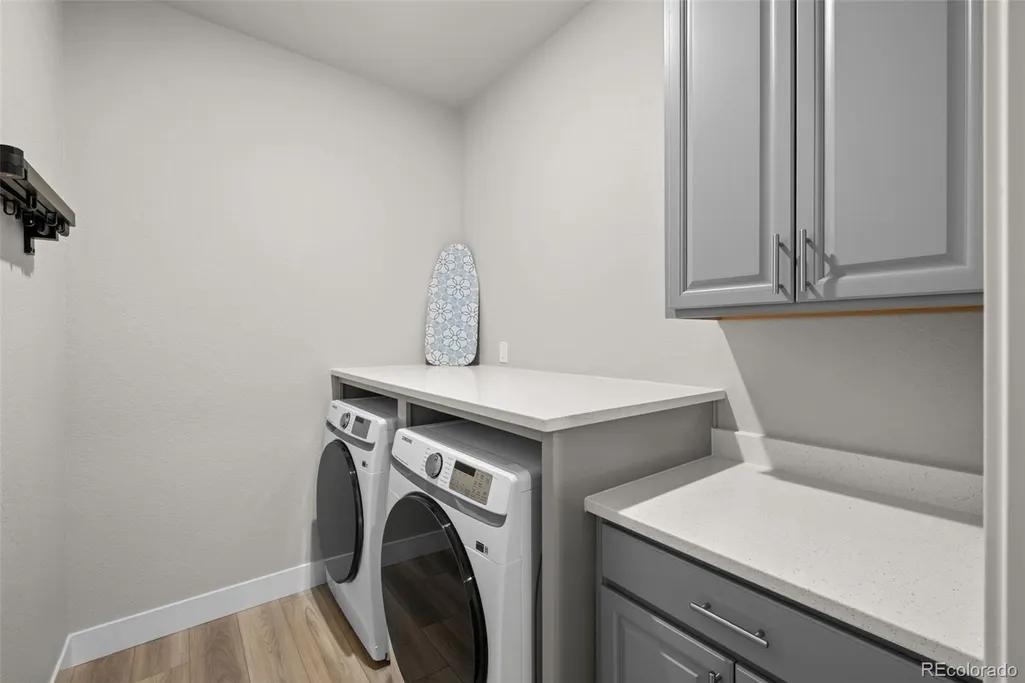
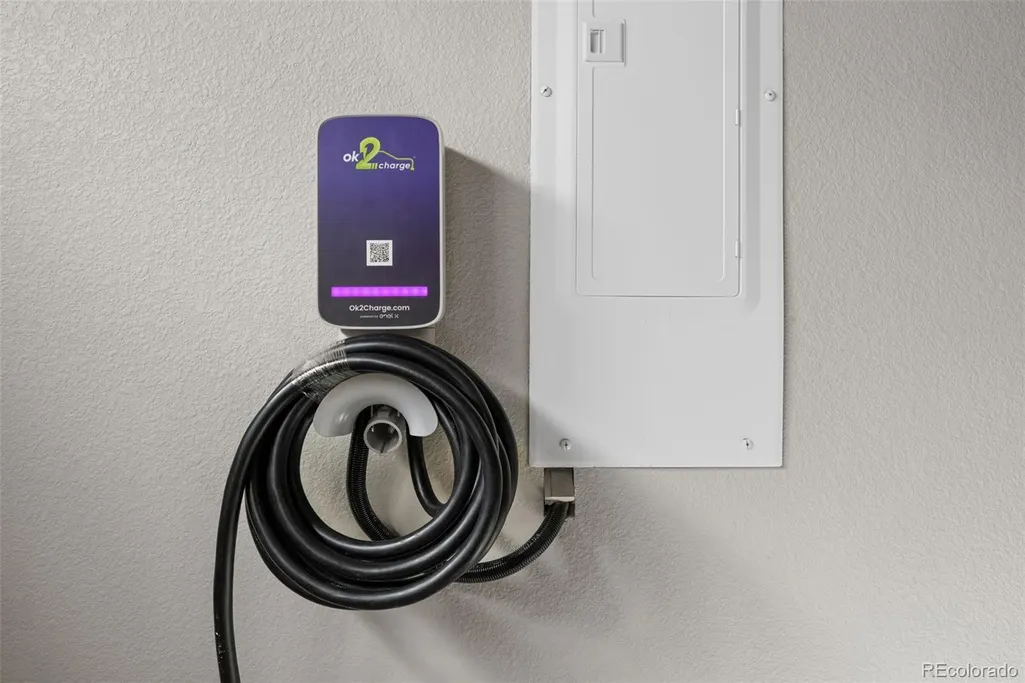
| Exclusions | Staging and Personal Property,Hot Tub,Washer and Dryer. EV Charger,Refrigerator |
| Year Built | 2023 |
| Levels | One |
| Property Subtype | Single Family Residence |
| Tax Year | 2025 |
| Ownership | Individual |
| Assoc Fee Paid Per | Monthly |
| County | El Paso |
| Property Type | Residential |
| Association Amenities | Park,Playground |
| HOA | Yes |
| Attached Garage | Yes |
| Subdivision Name | Willow Springs |
| Facing Direction | South |
| Full Baths | 3 |
| Status | Active |
| High School | Palmer Ridge |
| City | Monument |
| Association Name | Willow Springs Ranch |
| Senior Community Y/N | No |
| High School District | Lewis-Palmer 38 |
| Lot Size Units | Square Feet |
| Lot Size Square Feet | 7397 |
| Listing Terms | 1031 Exchange,Cash,Conventional,FHA,Other,VA Loan |
| Elementary School | Lewis-Palmer |
| Tax Annual Amount | 5160 |
| Middle/Junior High School | Lewis-Palmer |
| Structure Type | House |
| Builder Name | Aspen View Homes |
| Standard Status | Active |
| Middle/Junior School District | Lewis-Palmer 38 |
| Elementary School District | Lewis-Palmer 38 |
Interior Features
| Interior Amenities | Ceiling Fan(s),Five Piece Bath,High Ceilings,High Speed Internet,In-Law Floorplan,Kitchen Island,Open Floorplan,Pantry,Primary Suite,Quartz Counters,Smart Ceiling Fan,Smart Thermostat,Smoke Free,Soli |
|---|---|
| Basement | Finished,Full |
| Flooring | Carpet,Concrete,Laminate,Tile |
| Total Fireplaces | 1 |
| Fireplace Features | Living Room |
| Basement (Y/N) | Yes |
| Window Features | Double Pane Windows,Egress Windows |
| Above Grade Finished Area | 2175 |
| Half Baths | 1 |
| Total Bedrooms | 4 |
| Below Grade Finished Area | 1347 |
| Main Level Bedrooms | 3 |
| Main Level Bathrooms | 3 |
| Total Baths | 4 |
Exterior Features
| Water Source | Public |
|---|---|
| Total Parking | 2 |
| Lot Size Area | 7397 |
| Building Area Total | 4350 |
| Lot Size Acres | 0.17 |
| Other Equipment | Air Purifier |
| Builder Model | Atlas Farmhouse |
Amenities
- Foreclosure
- Views
- Short Sale
- New Construction
- Adult 55+
- Lease To Own
- No HOA Fees
- Furnished
- Primary On Main
- Air Conditioning
- Seller Finance
- Green
- Fixer Upper
- Horse
- Golf
- Fireplace
- Deck
- Garage
- Basement
- Pool
Property vs Single Family Average in 80132
Price
Taxes
Year Built
Visits
In The Neighborhood
Open House
Morrison
$ 1,950,000
- Type
- Single Family
- Size
- 4,636 SqFt
- Rooms
- 3 Beds + 3.5 Baths
 RE/MAX Professionals #7462947
Eco Friendly
Fort Collins
$ 990,000
- Type
- Single Family
- Size
- 4,672 SqFt
- Rooms
- 5 Beds + 4 Baths
Group Mulberry #IR1066482
Reduced
Morrison
$ 2,475,000
- Type
- Single Family
- Size
- 6,816 SqFt
- Rooms
- 5 Beds + 4.5 Baths
Keller Williams DTC #6022193
Reduced
Morrison
$ 4,680,000
- Type
- Single Family
- Size
- 6,608 SqFt
- Rooms
- 4 Beds + 5 Baths
Kentwood Real Estate DTC, LLC #3743721
Reduced
Morrison
$ 2,845,000
- Type
- Single Family
- Size
- 7,000 SqFt
- Rooms
- 5 Beds + 5.5 Baths
RE/MAX Alliance #9921517
Reduced
Morrison
$ 1,595,000
- Type
- Single Family
- Size
- 5,546 SqFt
- Rooms
- 5 Beds + 4.5 Baths
EXIT Realty DTC, Cherry Creek, Pikes Peak. #3958167
Reduced
Morrison
$ 2,700,000
- Type
- Single Family
- Size
- 7,422 SqFt
- Rooms
- 4 Beds + 5.5 Baths
ideal Residential Group #6479592

