
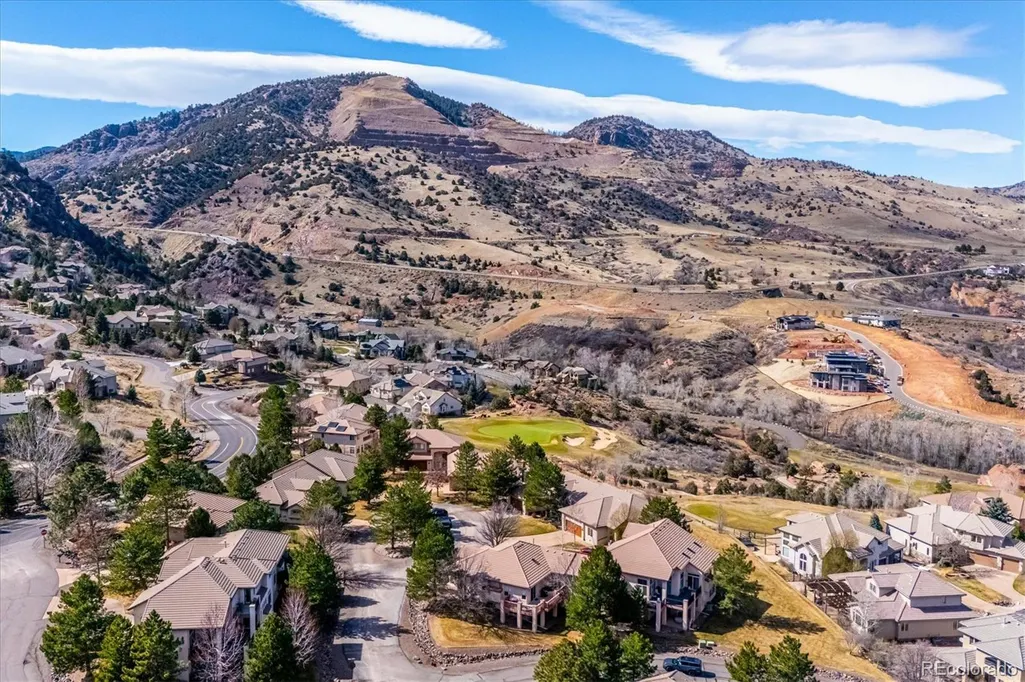
Price Reduction - Views
Address
5366 Flatrock Court, Morrison, CO
Price
$ 939,360
Property Attributes
- MLS#5622022
- TypeSingle Family
- Listing Status Active
- CountyJEFFERSON
- CityMorrison
- NeighborhoodWillow Springs
- Zip80465
- StyleMountain Contemporary,Traditional
- Year Built2000
- Taxes$ 4611
- Price$ 939,360
- Bedrooms3
- Full Bathrooms2
- Half Bathrooms1
- Sqr Footage2949
- Lot Size0.09 Acres
Data Source:
REColorado (MTOMLS)
Property Description
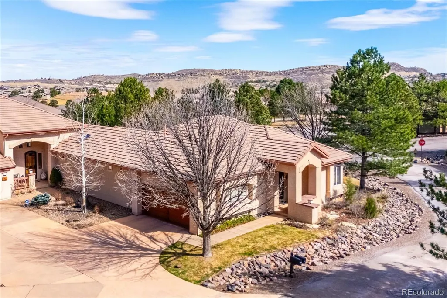
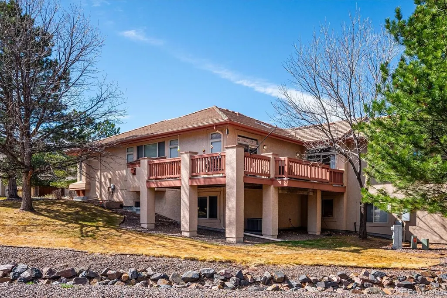
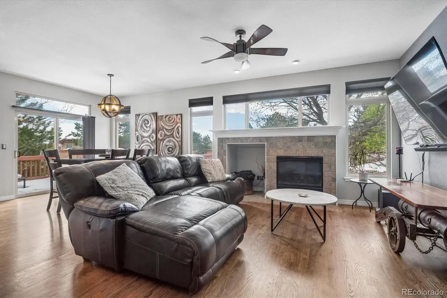
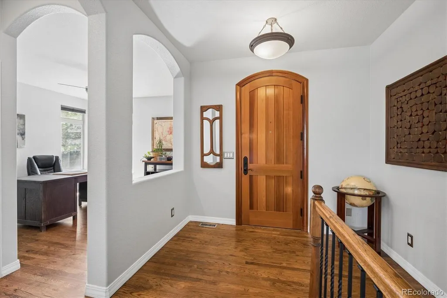
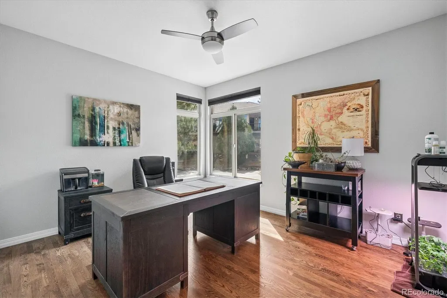
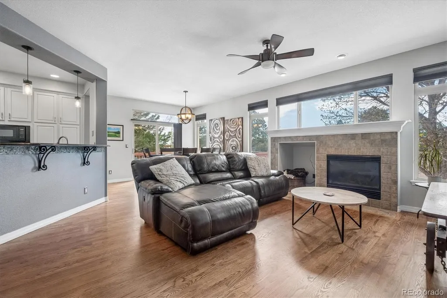
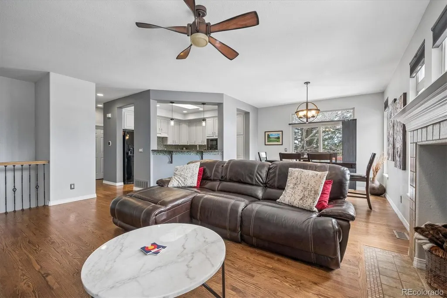
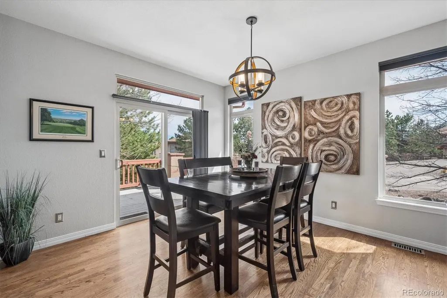
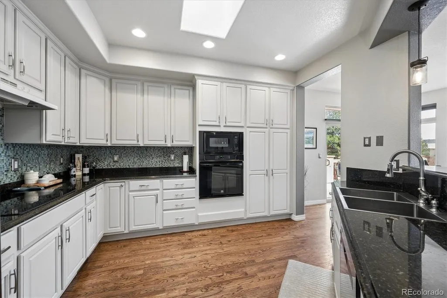
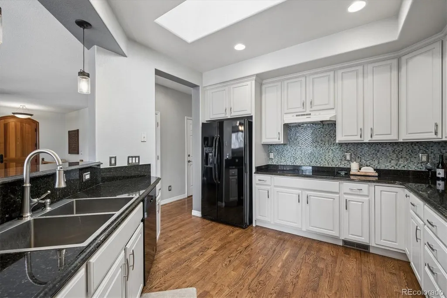
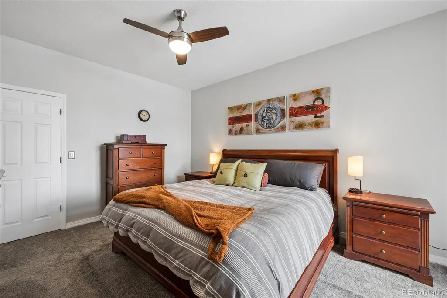
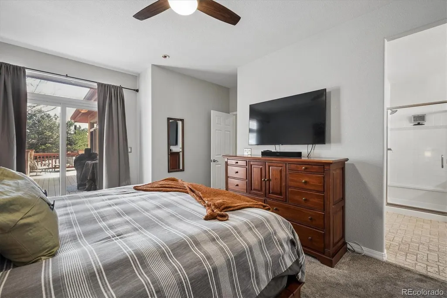
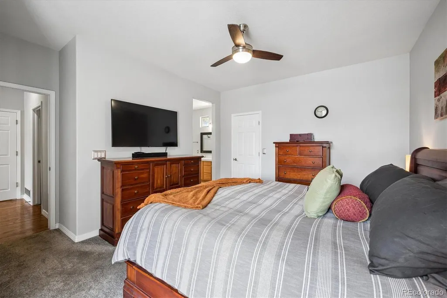
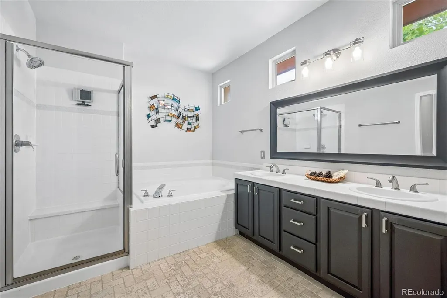
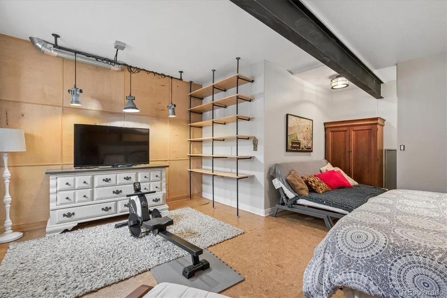
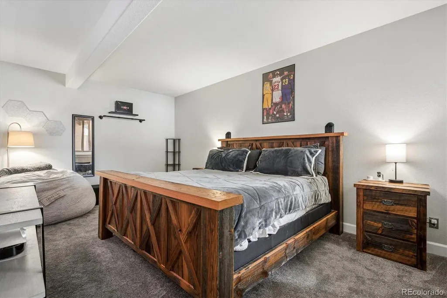
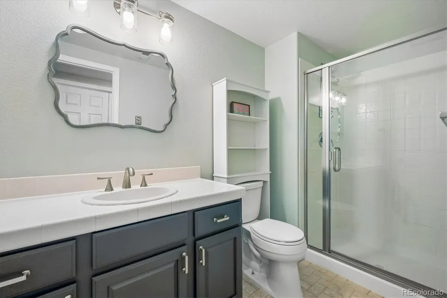
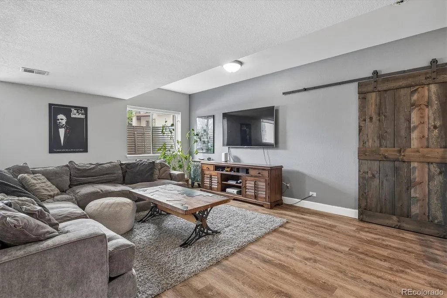
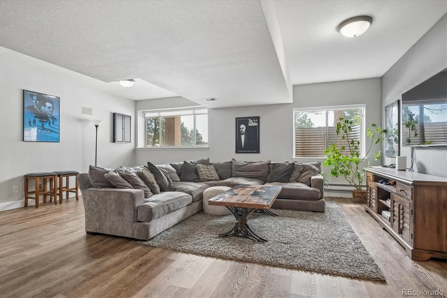
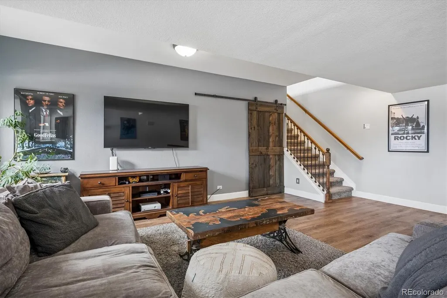
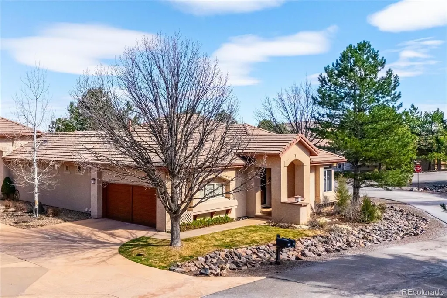
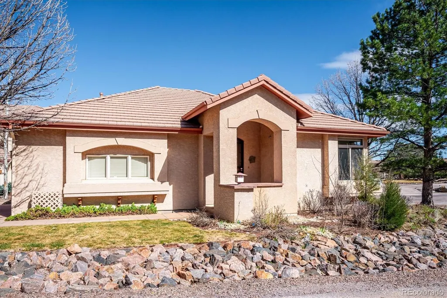
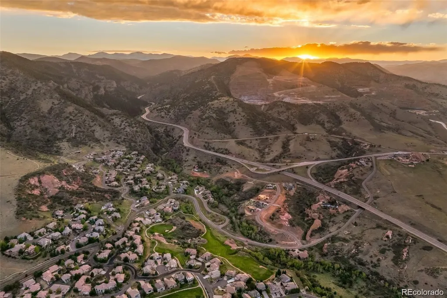
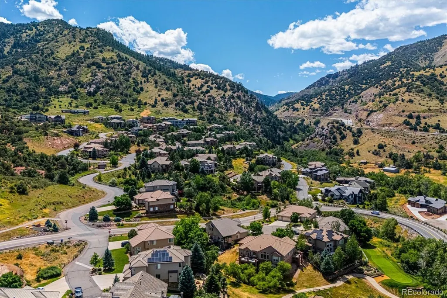
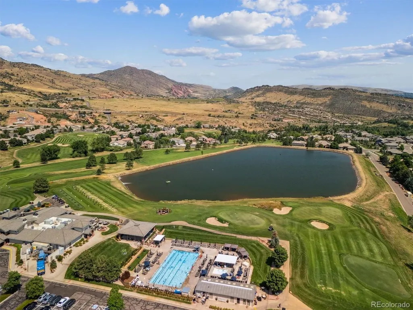
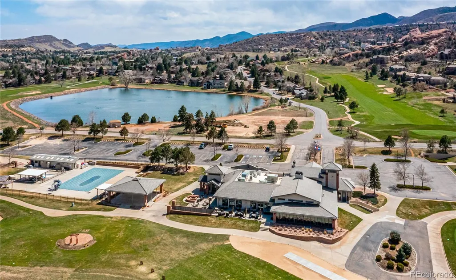
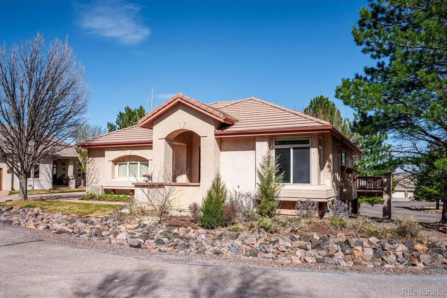
WOW WOW WOW! *Move in Ready Patio Home! Excellent Resort Living In Willow Springs!*Fantastic Floor Plan with True 1-Level Living*Nothing Like This Available In the Neighborhood!*Tons of New Features: New Light Fixtures, Newer Ceiling Fans; Brushed Nickle Hardware, Newer Staircase Railings; New Garage Door Opener; Newer LVP Floors, Hunter Douglas Blinds, Wet Bar with Beverage Refrigerator. This home features a bright, open layout with hardwood floors and a dedicated main-floor office, perfect for today’s work-from-home needs.*The kitchen and living areas flow nicely for everyday living and entertaining, while the lower level offers additional living space including a wet bar with beverage refrigerator—ideal for guests or game day gatherings.*The interior finish updates give the home a fresh, modern feel.*Located on a quiet cul-de-sac, this patio home offers the low-maintenance lifestyle many home Buyers are looking for, with convenient access to neighborhood trails and just steps from Red Rocks Country Club.
| Elementary School | Middle School | High School |
|---|---|---|
| Red Rocks Elementary School | Carmody Middle School | Bear Creek High School |
| Price History | |
|---|---|
| 3/22/2026 | Listed $999,840 |
| 4/15/2026 | 3$974,910 |
| 5/26/2026 | 1$969,000 |
| 7/13/2026 | 2$949,630 |
| 8/27/2026 | 2$939,360 |
General Features
| Sewer | Public Sewer |
|---|---|
| Heating | Forced Air,Natural Gas |
| Cooling | Central Air |
| Utilities | Electricity Connected,Natural Gas Connected |
| Possession | Immediate,Negotiable,Other |
| Roof | Shake |
| Appliances | Bar Fridge,Dishwasher,Disposal,Dryer,Microwave,Oven,Range,Refrigerator,Washer |
| Zoning | P-D |
| HOA Fee | 110 |
| Garage Spaces | 2 |
| Association Fee Includes | Reserves,Irrigation,Maintenance Grounds,Recycling,Road Maintenance,Snow Removal,Trash |
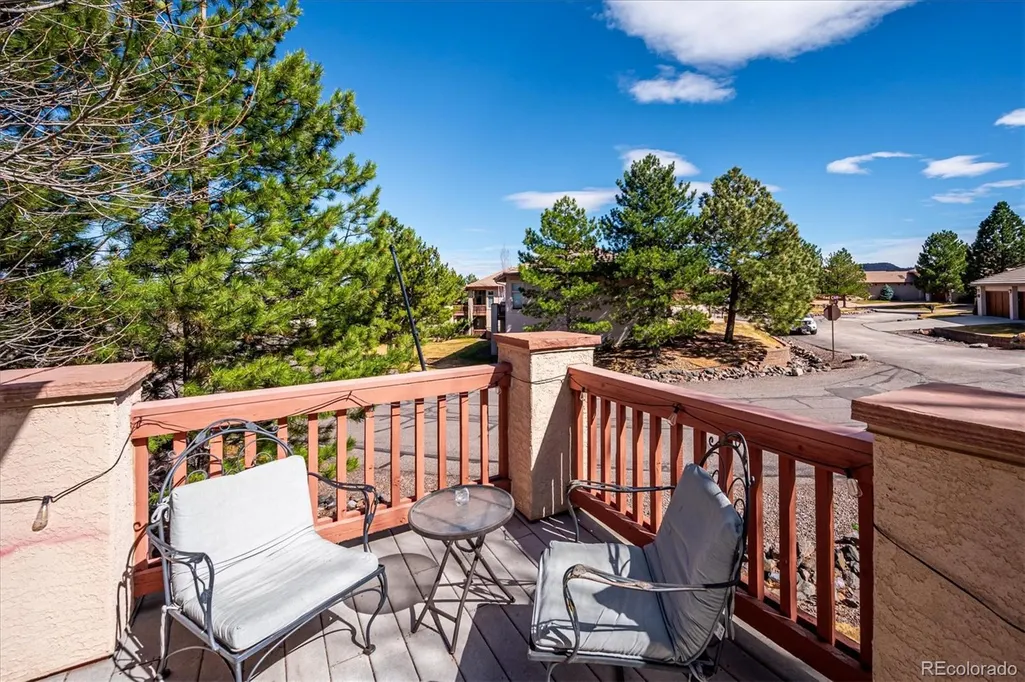
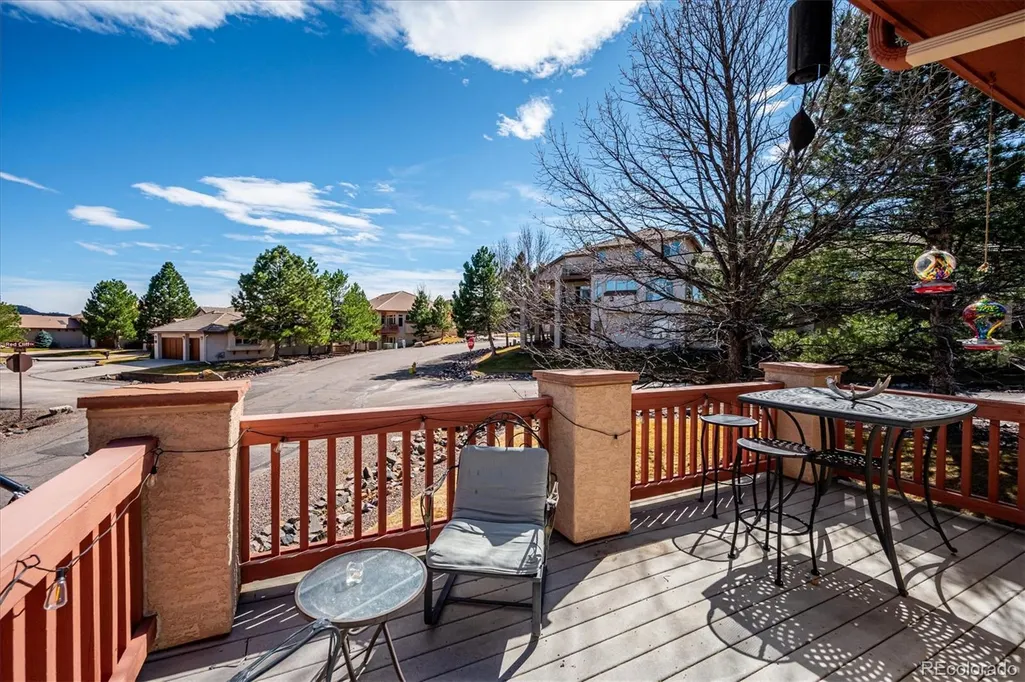
| Patio/Porch Features | Covered,Deck,Front Porch,Wrap Around |
| Architectural Style | Mountain Contemporary,Traditional |
| Construction Materials | Frame,Stucco |
| Exclusions | Contact Listing Broker |
| Year Built | 2000 |
| Electric | 110V |
| View | Mountain(s) |
| Levels | One |
| Property Subtype | Single Family Residence |
| Tax Year | 2024 |
| Ownership | Individual |
| Building Name | Hillsborough |
| Assoc Fee Paid Per | Monthly |
| County | Jefferson |
| Property Type | Residential |
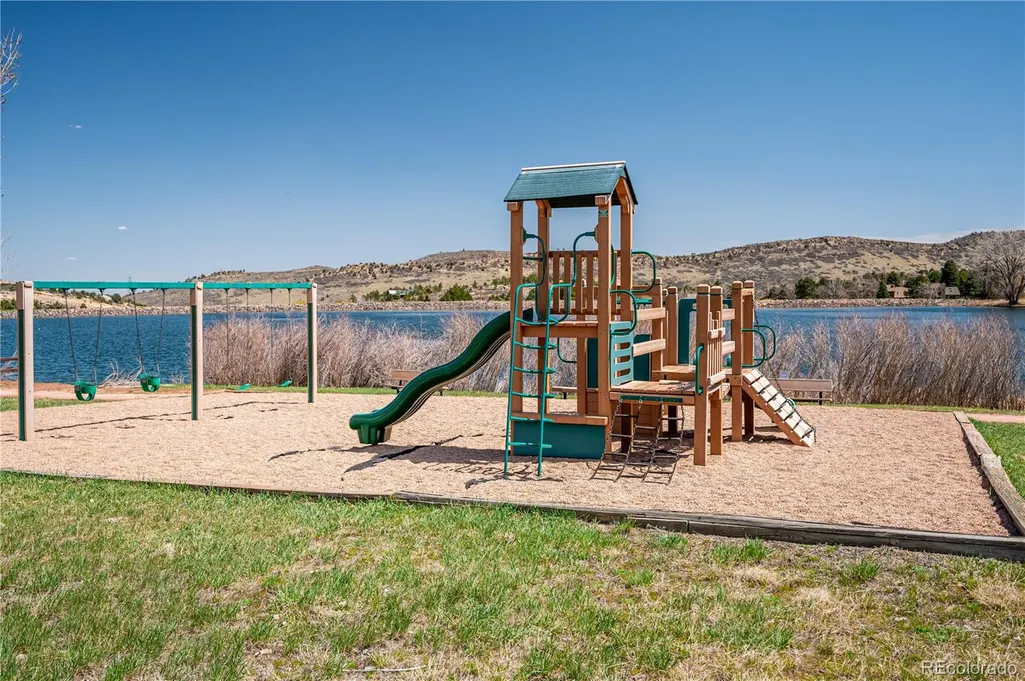
| Association Amenities | Parking,Trail(s) |
| HOA | Yes |
| Attached Garage | Yes |
| Subdivision Name | Willow Springs |
| Facing Direction | West |
| Full Baths | 1 |
| Status | Active |
| High School | Bear Creek |
| City | Morrison |
| Association Name | Willow Springs North Master |
| Entry Location | Ground |
| Senior Community Y/N | No |
| High School District | Jefferson County R-1 |
| Number Of Units Total | 2 |
| Lot Size Units | Acres |
| Lot Size Square Feet | 3920.4 |
| Listing Terms | Cash,Conventional,Jumbo,Other,VA Loan |
| Elementary School | Red Rocks |
| Tax Annual Amount | 4611 |
| Middle/Junior High School | Carmody |
| Property Condition | Updated/Remodeled |
| Virtual Tour | https://www.zillow.com/view-imx/45864e3e-48f9-40d4-8b5f-0f1b1e9bb0f8?setAttribution=mls&wl=true&initialViewType=pano |
| Structure Type | Duplex |
| AssociationName2 | Hillsborough |
| Builder Name | Fairfield Homes |
| Standard Status | Active |
| Occupancy Type | Owner |
| Middle/Junior School District | Jefferson County R-1 |
| Elementary School District | Jefferson County R-1 |
Interior Features
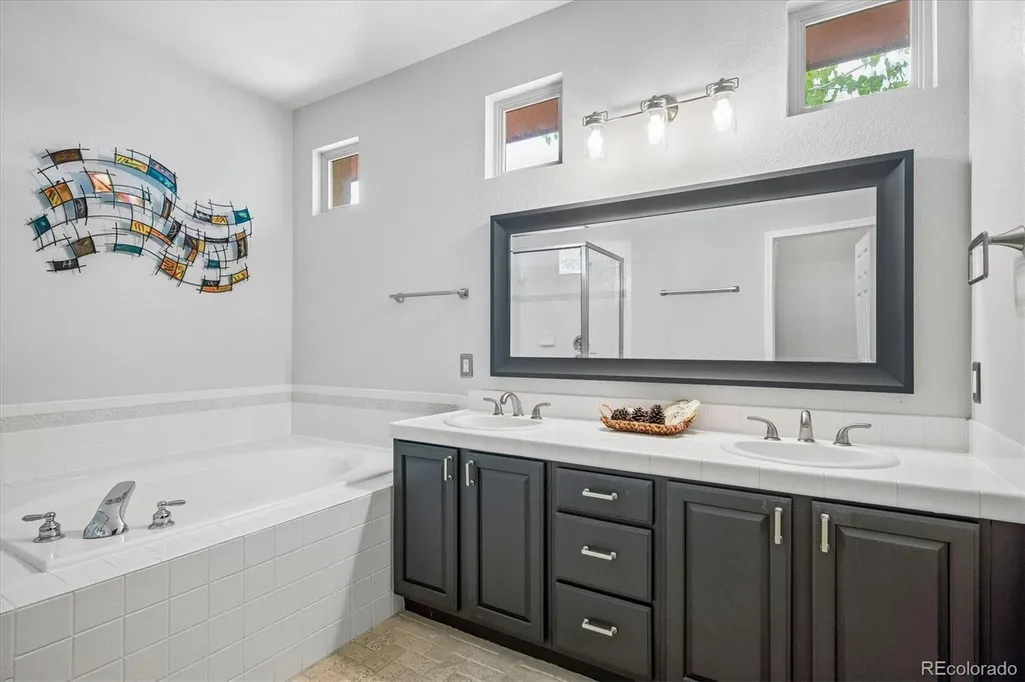
| Interior Amenities | Ceiling Fan(s),Eat-in Kitchen,Entrance Foyer,Five Piece Bath,Granite Counters,Open Floorplan,Primary Suite,Smoke Free,Walk-In Closet(s),Wet Bar |
|---|---|
| Basement | Finished,Full,Interior Entry |
| Flooring | Cork,Laminate,Tile,Wood |
| Furnished Y/N | Negotiable |
| Total Fireplaces | 1 |
| Fireplace Features | Gas,Gas Log,Living Room |
| Common Walls | End Unit |
| Basement (Y/N) | Yes |
| Window Features | Double Pane Windows,Egress Windows,Skylight(s),Window Coverings |
| Above Grade Finished Area | 1474 |
| Half Baths | 1 |
| 3/4 Baths | 1 |
| Laundry Features | Sink,In Unit |
| Total Bedrooms | 3 |
| Below Grade Finished Area | 1375 |
| Entry Level | 1 |
| Main Level Bedrooms | 1 |
| Main Level Bathrooms | 2 |
| Total Baths | 3 |
Exterior Features
| Exterior Amenities | Rain Gutters |
|---|---|
| Vegetation | Grassed |
| Parking Features | Concrete,Dry Walled,Finished Garage,Lighted |
| Lot Features | Corner Lot,Cul-De-Sac,Foothills,Greenbelt,Irrigated,Landscaped,Master Planned,Sprinklers In Front,Sprinklers In Rear |
| Water Source | Public |
| Total Parking | 3 |
| Lot Size Area | 0.09 |
| Foundation Details | Slab |
| Building Area Total | 2949 |
| Lot Size Acres | 0.09 |
| Road Surface Type | Paved |
| Road Frontage Type | Private Road |
| Road Responsibility | Private Maintained Road |
Amenities
- Foreclosure
- Views
- Short Sale
- New Construction
- Adult 55+
- Lease To Own
- No HOA Fees
- Furnished
- Primary On Main
- Air Conditioning
- Seller Finance
- Green
- Fixer Upper
- Horse
- Golf
- Fireplace
- Deck
- Garage
- Basement
- Pool
Property vs Single Family Average in 80465
Price
Taxes
Year Built
Visits
In The Neighborhood
Open House
Morrison
$ 1,950,000
- Type
- Single Family
- Size
- 4,636 SqFt
- Rooms
- 3 Beds + 3.5 Baths
 RE/MAX Professionals #7462947
Eco Friendly
Fort Collins
$ 990,000
- Type
- Single Family
- Size
- 4,672 SqFt
- Rooms
- 5 Beds + 4 Baths
Group Mulberry #IR1066482
Reduced
Morrison
$ 2,475,000
- Type
- Single Family
- Size
- 6,816 SqFt
- Rooms
- 5 Beds + 4.5 Baths
Keller Williams DTC #6022193
Reduced
Monument
$ 775,000
- Type
- Single Family
- Size
- 4,350 SqFt
- Rooms
- 4 Beds + 3.5 Baths
Keller Williams DTC #3006797
Reduced
Morrison
$ 4,680,000
- Type
- Single Family
- Size
- 6,608 SqFt
- Rooms
- 4 Beds + 5 Baths
Kentwood Real Estate DTC, LLC #3743721
Reduced
Morrison
$ 2,845,000
- Type
- Single Family
- Size
- 7,000 SqFt
- Rooms
- 5 Beds + 5.5 Baths
RE/MAX Alliance #9921517
Reduced
Morrison
$ 1,595,000
- Type
- Single Family
- Size
- 5,546 SqFt
- Rooms
- 5 Beds + 4.5 Baths
EXIT Realty DTC, Cherry Creek, Pikes Peak. #3958167

