
Views - Primary on Main
Address
15912 St Paul Street, Thornton, CO
Price
$ 695,000
Property Attributes
- MLS#9496275
- TypeSingle Family
- Listing Status Active
- CountyADAMS
- CityThornton
- NeighborhoodTrailside
- Zip80602
- StyleContemporary
- Year Built2017
- Taxes$ 8180
- Price$ 695,000
- Bedrooms4
- Full Bathrooms3
- Half Bathrooms0
- Sqr Footage3820
- Lot Size0.12 Acres
Data Source:
REColorado (MTOMLS)
Property Description
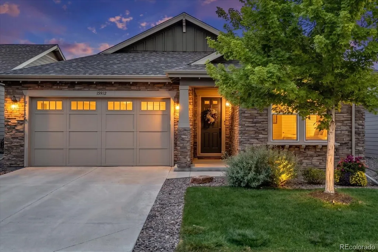
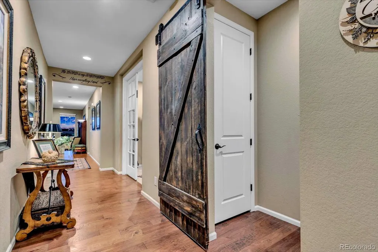
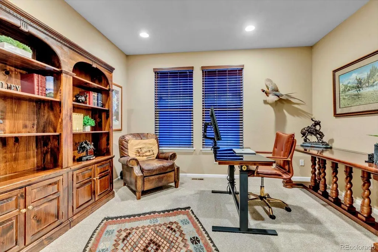
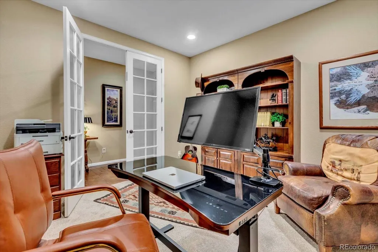
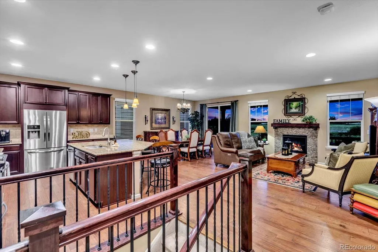
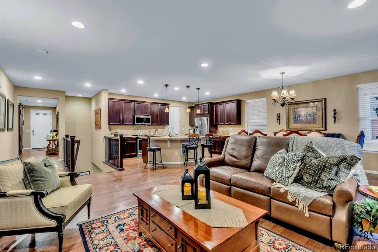
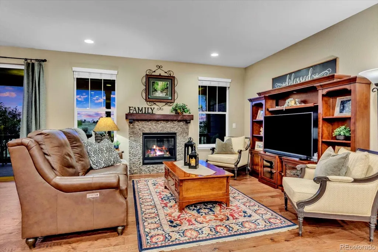
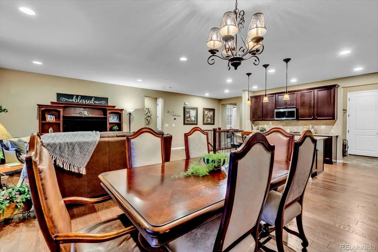
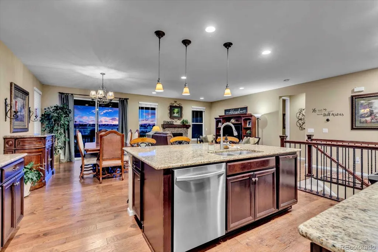
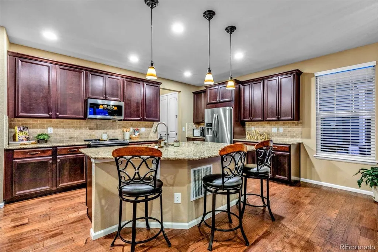
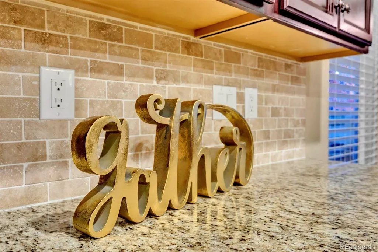
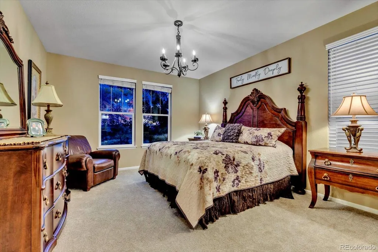
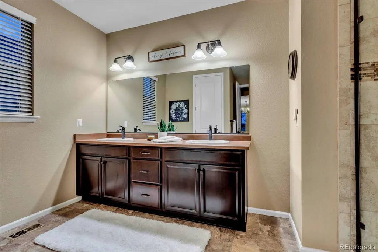
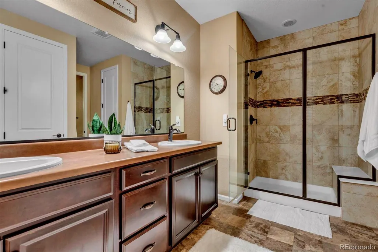
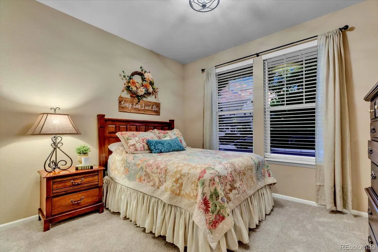
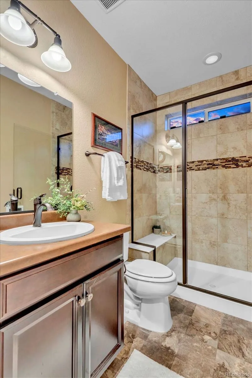
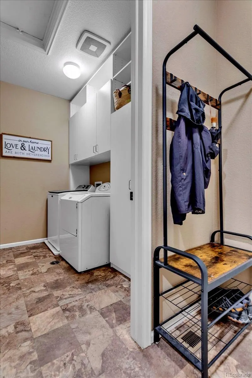
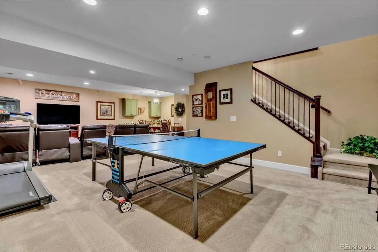
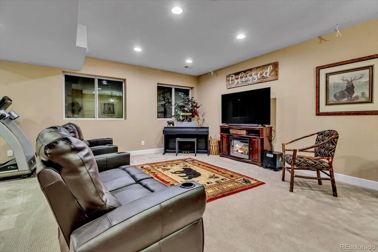
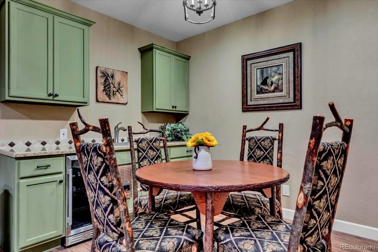
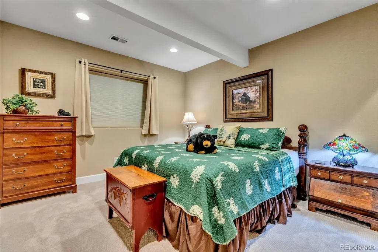
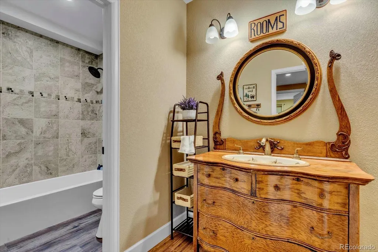
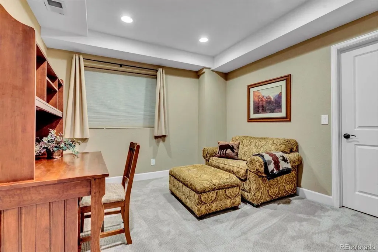
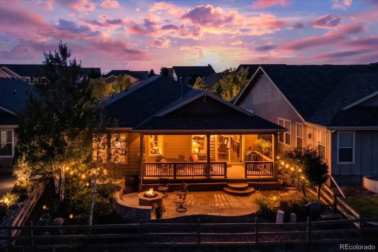
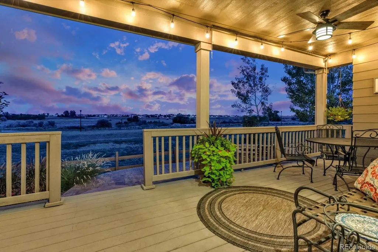
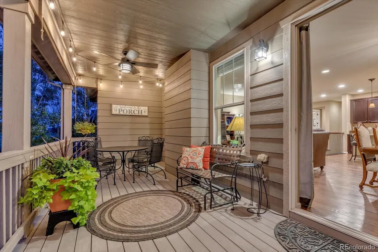
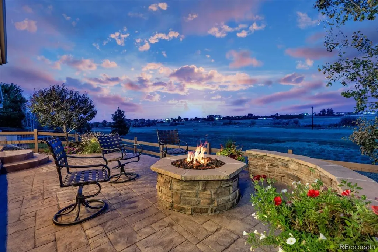
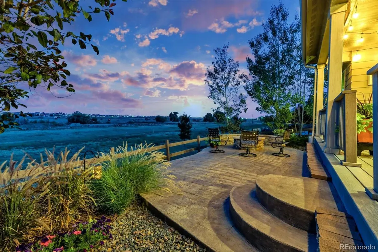
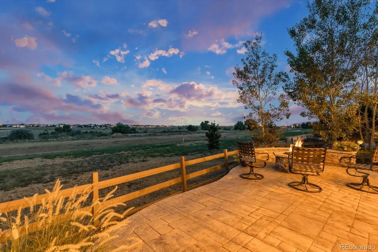
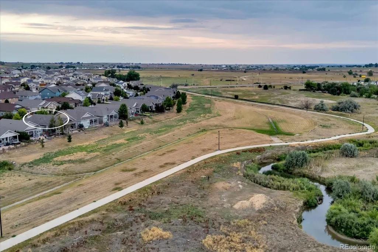
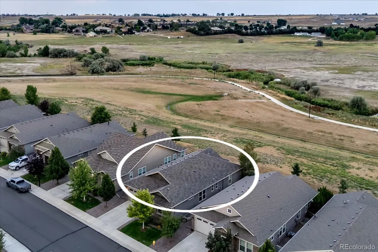
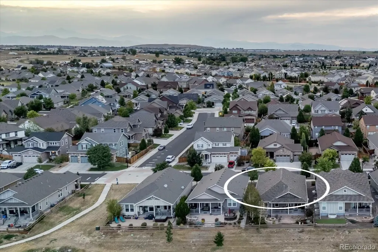
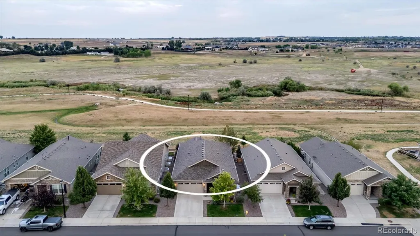
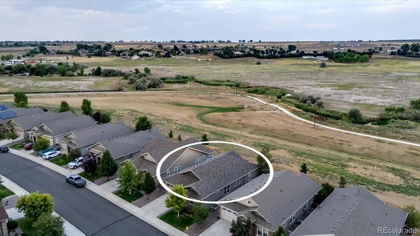
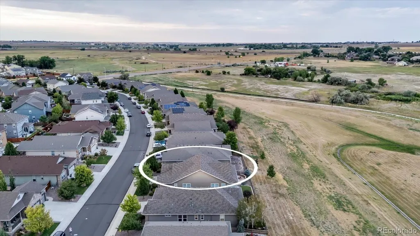
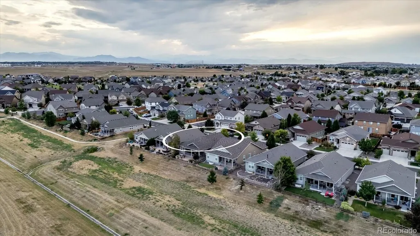
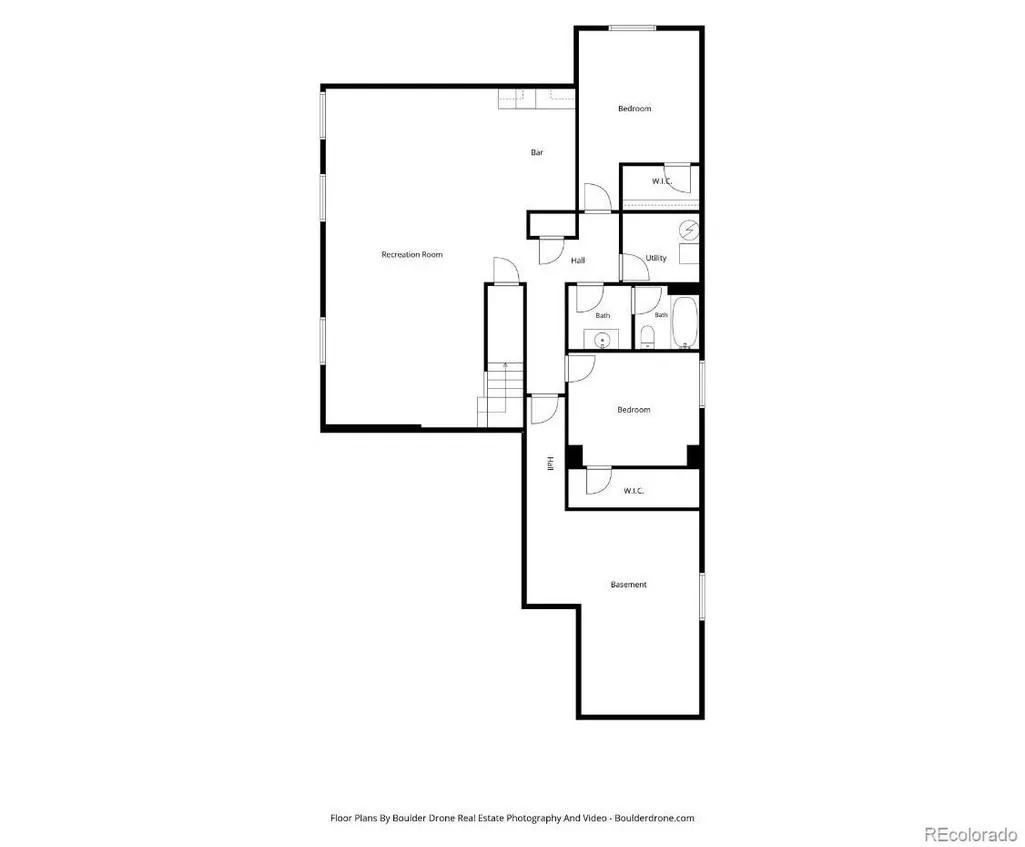
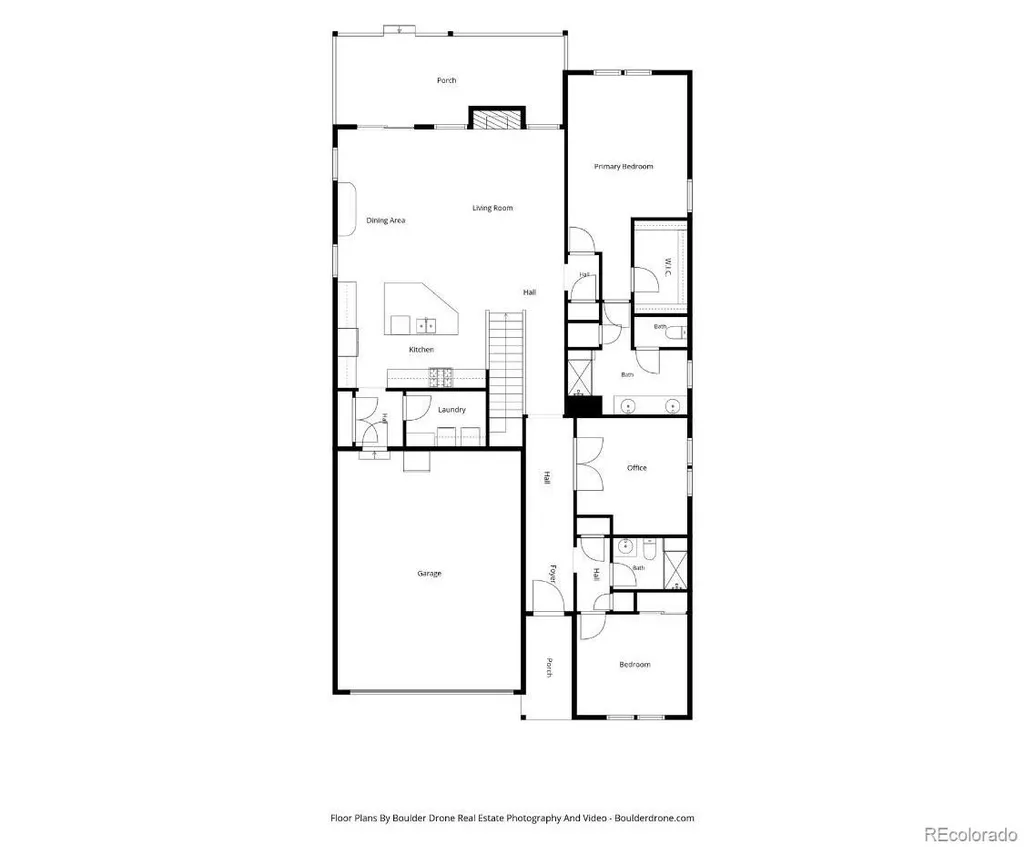
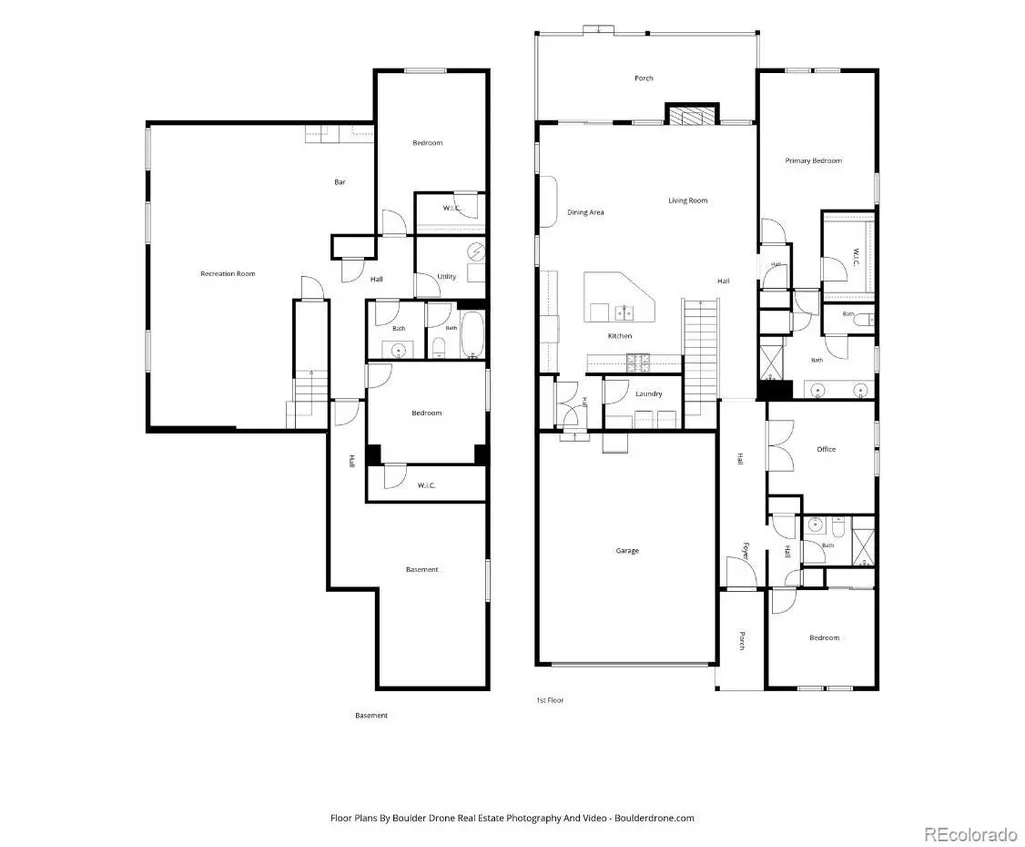
METICULOUSLY MAINTAINED RANCH HOME IN TRAILSIDE WITH STUNNING MOUNTAIN VIEWS! This gorgeous ranch home backs to Big Dry Creek open space offering breathtaking mountain views, miles of trails & spectacular sunsets! Relax & take in the scenery from the covered back porch or gather around the custom firepit patio, complete with a new gas line. Professional landscaping surrounding the patios creates a private, oasis-like outdoor retreat! Step inside to discover beautiful hand-hewn-style hardwood floors and brand new carpeting throughout the main level! A custom barn door opens to a welcoming guest retreat featuring a sunny bedroom and ¾ bath with a custom-tiled shower and bench. This private area is an ideal space for guests or extended family. French doors lead to a spacious home office perfect for working from home. The inviting living room features a cozy fireplace, creating a warm & comfortable gathering space. The eat-in kitchen offers a generous bar and dining area, perfect for entertaining large groups along with beautiful granite countertops, custom tile backsplash, a brand new stove & newer stainless steel appliances. A spacious laundry area with abundant cabinetry provides excellent storage. Large main floor primary bedroom with closet organizer & spacious primary bath allows for convenient one-level living luxury. The basement expands the living space with 9' tall ceilings, wired for surround sound, two bedrooms with walk-in closets & a gorgeous bathroom featuring custom tile, one-of-a-kind sink & cabinet. Exterior and front yard maintained by HOA! Additional highlights include a brand new roof, keyless entry, Nest climate control & oversized garage with extra 4 feet! Convenient to airport, Denver & Boulder! Don't miss this meticulously cared for home, beautiful landscaping and an unbeatable setting backing to open space with mountain views! This special home combines comfort, functionality, and Colorado outdoor living in an amazing setting!
| Elementary School | Middle School | High School |
|---|---|---|
| Silver Creek Elementary School | Rocky Top Middle School | Mountain Range High School |
| Price History | |
|---|---|
| 8/14/2026 | Listed $695,000 |
General Features
| Sewer | Public Sewer |
|---|---|
| Heating | Forced Air,Natural Gas |
| Cooling | Central Air |
| Utilities | Electricity Connected,Internet Access (Wired),Natural Gas Connected |
| Possession | Closing/DOD |
| Roof | Composition |
| Appliances | Dishwasher,Disposal,Dryer,Gas Water Heater,Microwave,Oven,Refrigerator,Washer |
| HOA Fee | 105 |
| Garage Spaces | 2 |
| Association Fee Includes | Exterior Maintenance w/out Roof,Maintenance Grounds,Snow Removal |
| Patio/Porch Features | Covered,Deck,Patio |
| Architectural Style | Contemporary |
| Security Features | Carbon Monoxide Detector(s),Smoke Detector(s) |
| Construction Materials | Frame |
| Exclusions | Seller's personal property |
| Year Built | 2017 |
| View | Meadow,Mountain(s),Plains |
| Levels | One |
| Property Subtype | Single Family Residence |
| Tax Year | 2025 |
| Ownership | Individual |
| Assoc Fee Paid Per | Monthly |
| County | Adams |
| Property Type | Residential |
| HOA | Yes |
| Attached Garage | Yes |
| Energy Efficient | Thermostat |
| Subdivision Name | Trailside |
| Full Baths | 1 |
| Status | Active |
| High School | Mountain Range |
| City | Thornton |
| Association Name | Five Keys Community Management |
| Entry Location | Ground |
| Senior Community Y/N | No |
| High School District | Adams 12 5 Star Schl |
| Lot Size Units | Square Feet |
| Lot Size Square Feet | 5319 |
| Listing Terms | Cash,Conventional,FHA,Other,VA Loan |
| Elementary School | Silver Creek |
| Tax Annual Amount | 8180 |
| Middle/Junior High School | Rocky Top |
| Structure Type | House |
| Standard Status | Active |
| Occupancy Type | Owner |
| Middle/Junior School District | Adams 12 5 Star Schl |
| Elementary School District | Adams 12 5 Star Schl |
Interior Features
| Interior Amenities | Eat-in Kitchen,Entrance Foyer,Granite Counters,In-Law Floorplan,Kitchen Island,Open Floorplan,Primary Suite,Smoke Free,Walk-In Closet(s) |
|---|---|
| Basement | Finished,Full |
| Flooring | Laminate,Tile,Vinyl,Wood |
| Total Fireplaces | 1 |
| Fireplace Features | Living Room |
| Basement (Y/N) | Yes |
| Window Features | Double Pane Windows |
| Above Grade Finished Area | 1910 |
| 3/4 Baths | 2 |
| Laundry Features | In Unit |
| Total Bedrooms | 4 |
| Below Grade Finished Area | 1910 |
| Main Level Bedrooms | 2 |
| Main Level Bathrooms | 2 |
| Total Baths | 3 |
Exterior Features
| Exterior Amenities | Fire Pit,Gas Grill,Private Yard |
|---|---|
| Water Source | Public |
| Total Parking | 2 |
| Lot Size Area | 5319 |
| Building Area Total | 3820 |
| Lot Size Acres | 0.12 |
Amenities
- Foreclosure
- Views
- Short Sale
- New Construction
- Adult 55+
- Lease To Own
- No HOA Fees
- Furnished
- Primary On Main
- Air Conditioning
- Seller Finance
- Green
- Fixer Upper
- Horse
- Golf
- Fireplace
- Deck
- Garage
- Basement
- Pool
Property vs Single Family Average in 80602
Price
Taxes
Year Built
Visits
In The Neighborhood
Views
Timnath
$ 599,000
- Type
- Single Family
- Size
- 2,520 SqFt
- Rooms
- 4 Beds + 3.5 Baths
 Grant Real Estate Company #1977308
Reduced
Thornton
$ 760,000
- Type
- Single Family
- Size
- 4,594 SqFt
- Rooms
- 3 Beds + 3.5 Baths
HomeSmart #3236324

