
Eco Friendly
Address
8793 W 87th Place, Arvada, CO
Price
$ 500,000
Property Attributes
- MLS#2192354
- TypeSingle Family
- Listing Status Active
- CountyJEFFERSON
- CityArvada
- NeighborhoodTrailside
- Zip80005
- StyleTraditional
- Year Built1976
- Taxes$ 1743
- Price$ 500,000
- Bedrooms3
- Full Bathrooms2
- Half Bathrooms0
- Sqr Footage2224
- Lot Size0.17 Acres
Data Source:
REColorado (MTOMLS)
Property Description
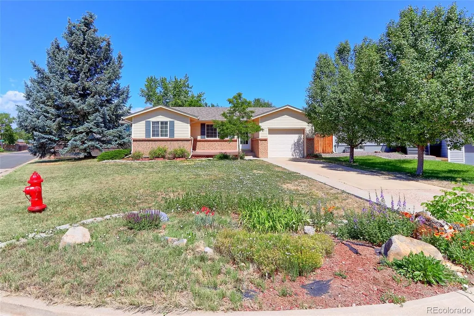
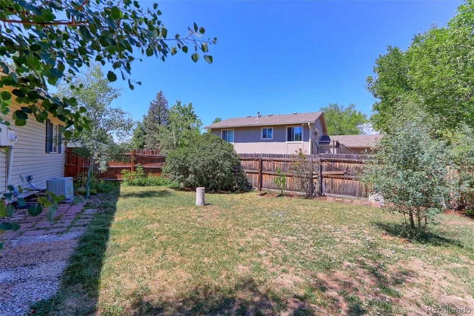
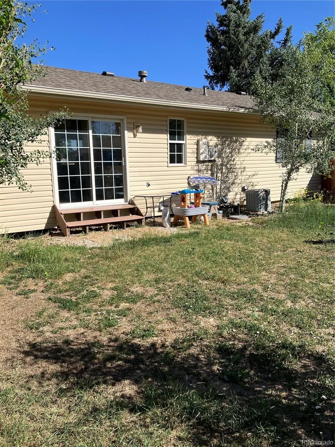
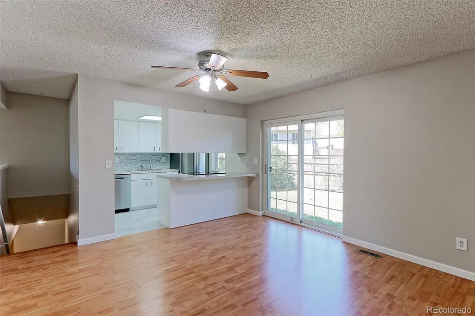
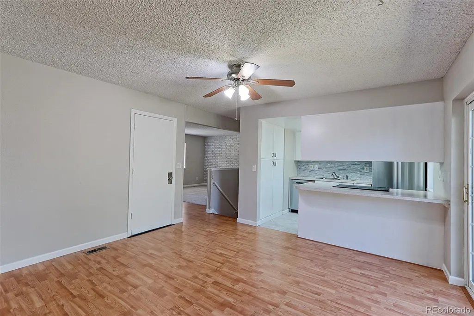
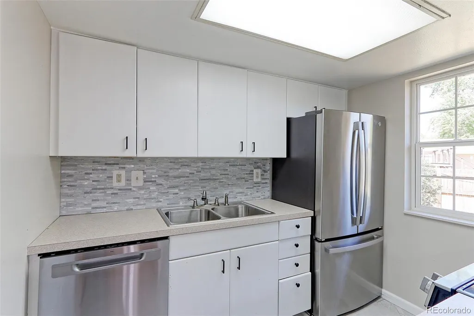
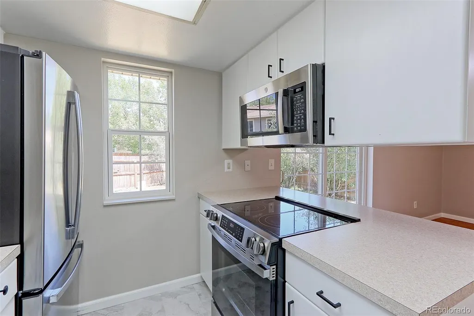
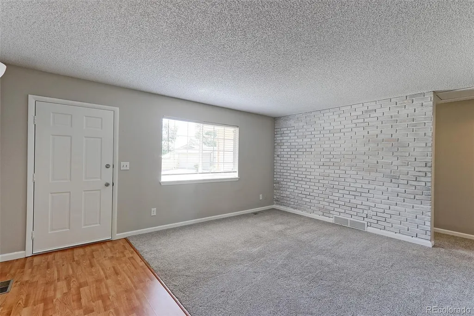
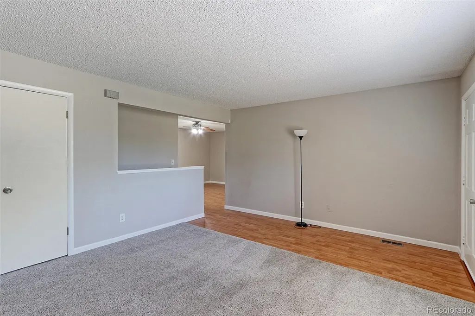
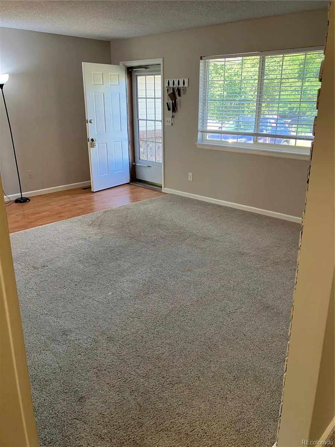
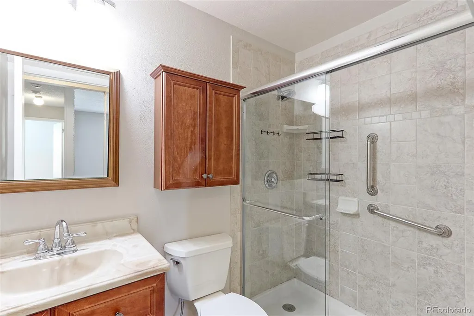
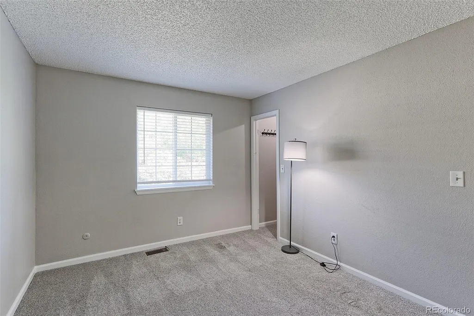
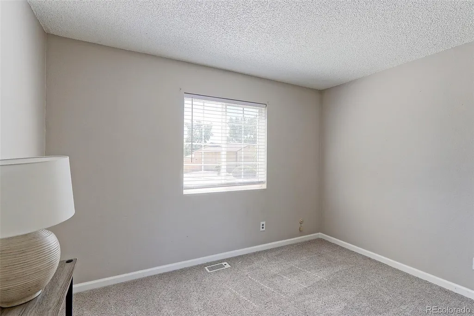
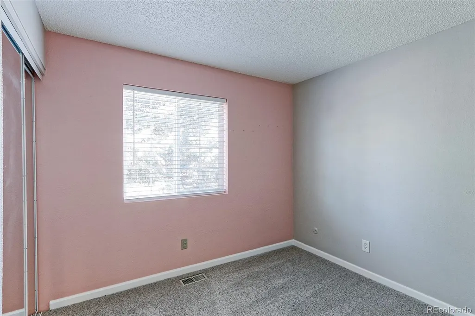
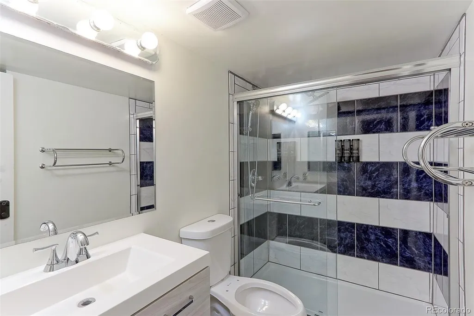
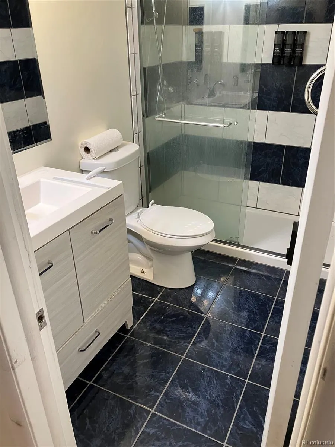
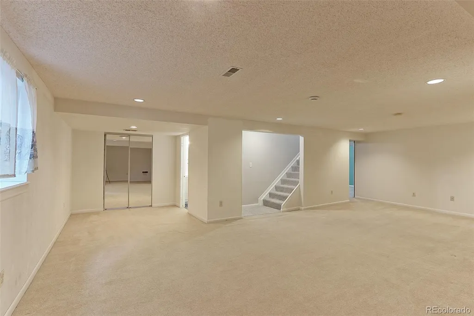
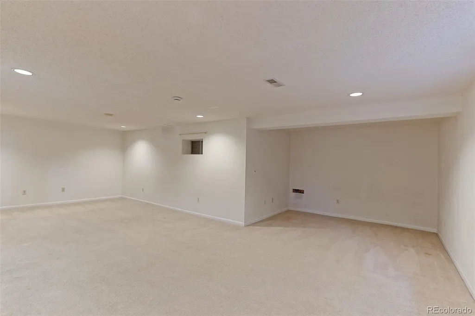
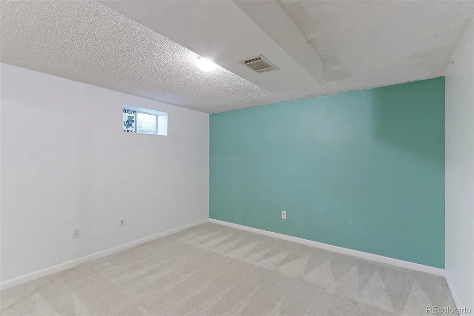
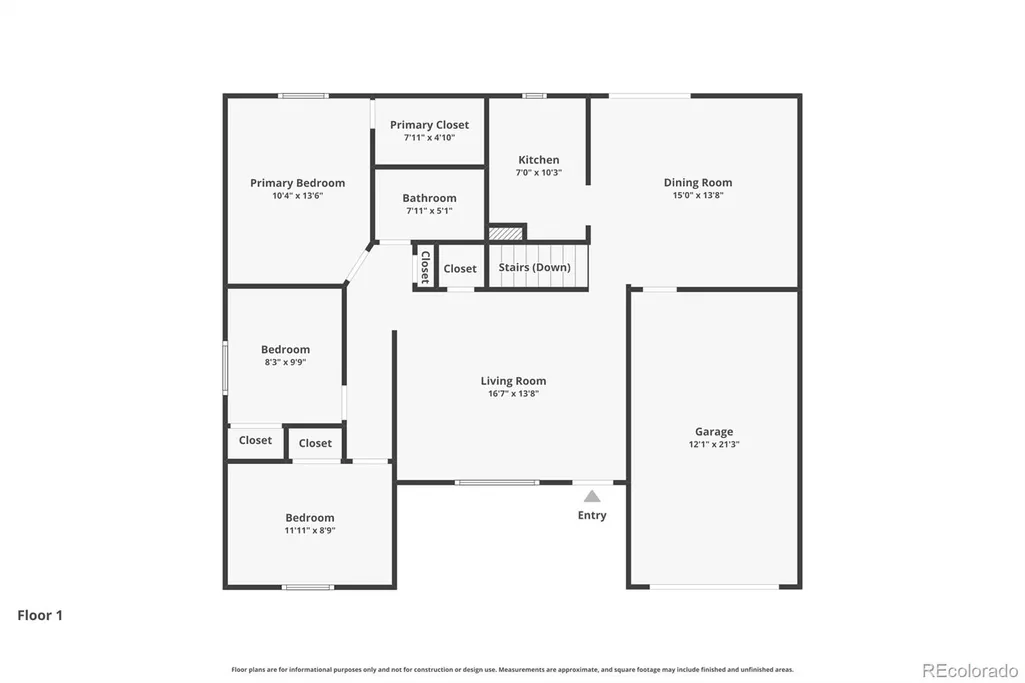
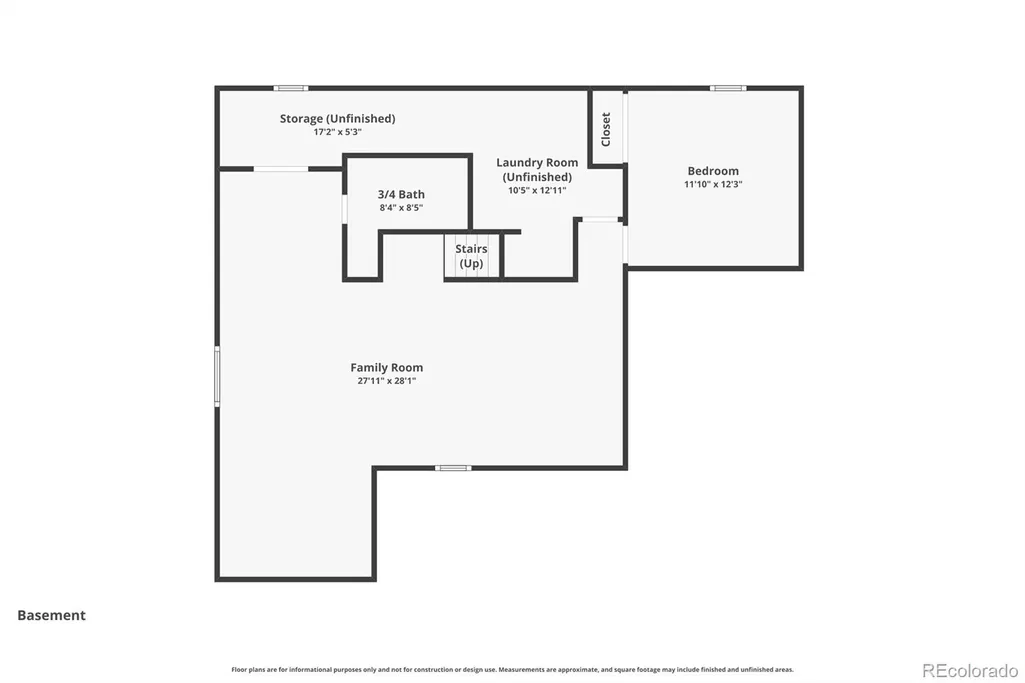
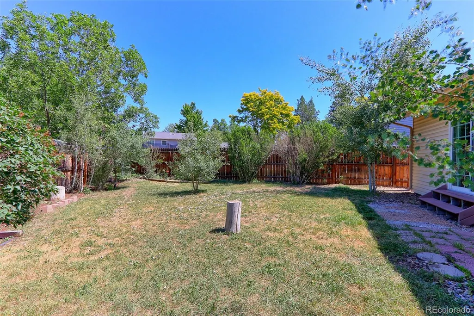
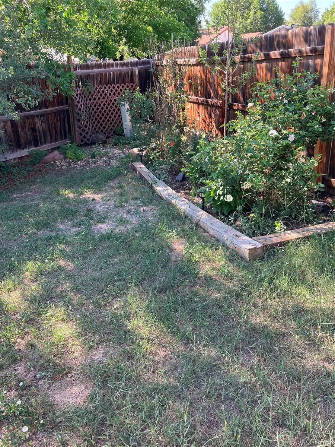
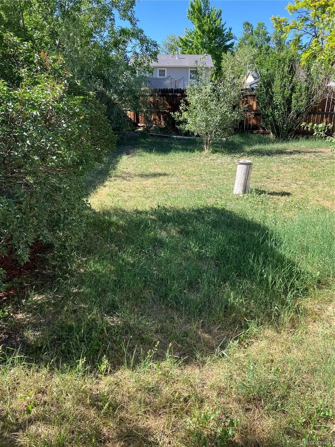
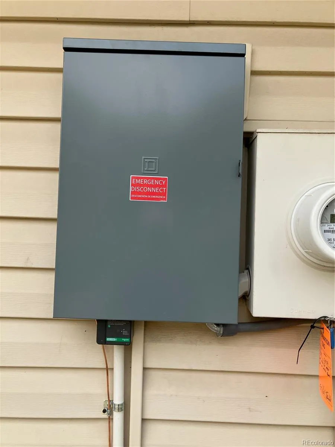
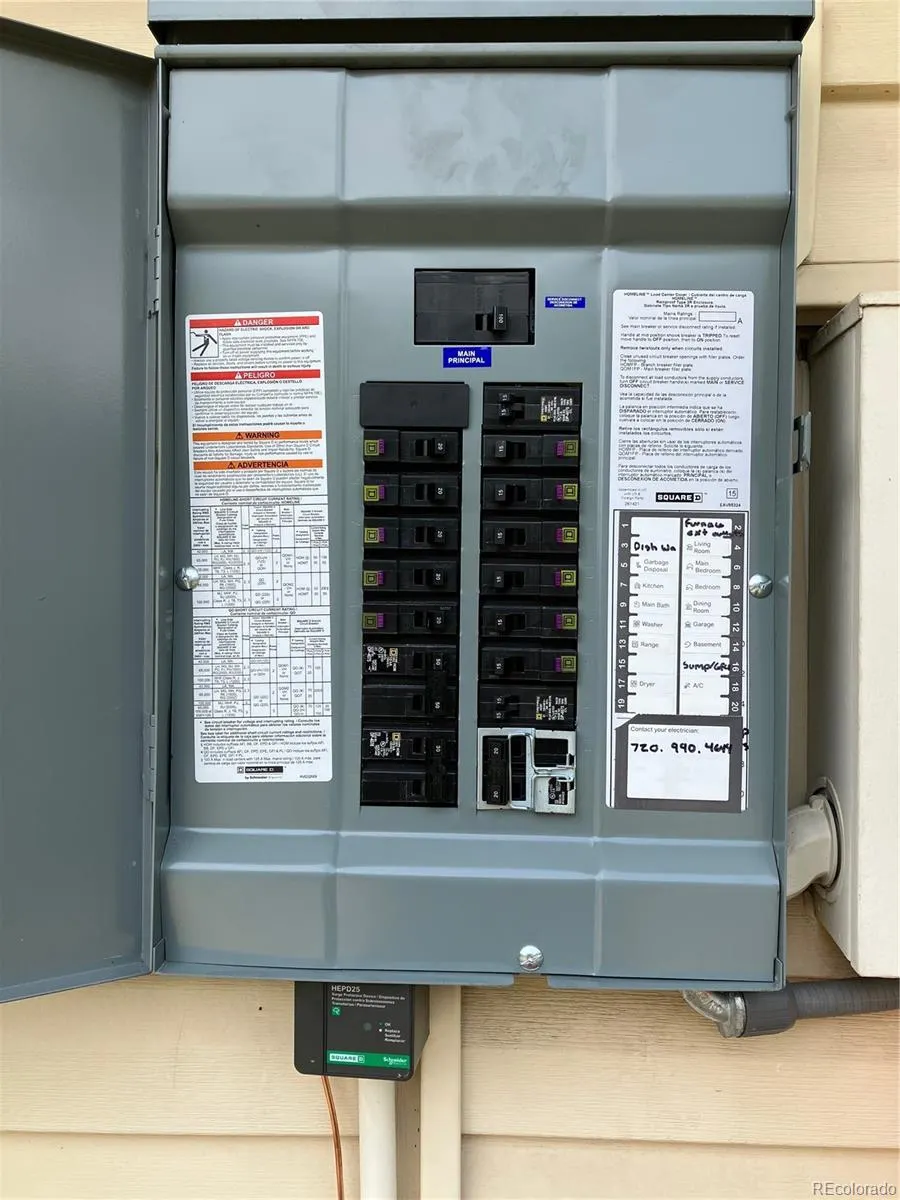
Welcome home to this well-maintained light and bright ranch-style property in Arvada. Offering 4 bedrooms and two ¾ bathrooms, this home provides comfortable living with three bedrooms on the main level and an additional non-conforming bedroom in the finished basement. There is an egress window in the family room in the basement. Central air to keep you cool this summer. The main level has been recently refreshed with interior paint (exc. for the interior doors), creating a bright and inviting atmosphere. The kitchen features new appliances installed in 2025, making meal preparation a breeze. Quality vinyl windows, installed approximately 10 years ago, enhance energy efficiency and natural light throughout the home. Enjoy relaxing on the spacious 13' x 9' Trex front deck, perfectly positioned to provide welcome afternoon shade. A newer Class 3 hail-resistant roof in 2022 and new gutters as well. Low maintenance exterior with vinyl: soffits, fascia, & siding that remains in excellent condition. Fully fenced in back yard with trees and garden box. Additional features include a newer furnace, and a handicap-accessible ramp (which you could remove if you want) located in the garage. This is a great opportunity for those seeking a solid home with valuable updates already completed. Don't miss this chance to own a ranch-style home with convenient access to stuff that Arvada has to offer. Seller is offering a 2K carpet allowance for the basement carpet and the Seller has also replaced a big ticket item, the electrical panel. Property is being sold "AS-IS". SELLER IS NOT INTERESTED IN ANY LOW-BALL OFFERS.
| Elementary School | Middle School | High School |
|---|---|---|
| Weber Elementary School | Pomona Middle School | Pomona High School |
| Price History | |
|---|---|
| 6/17/2026 | Listed $520,000 |
| 7/20/2026 | 4$500,000 |
General Features
| Sewer | Public Sewer |
|---|---|
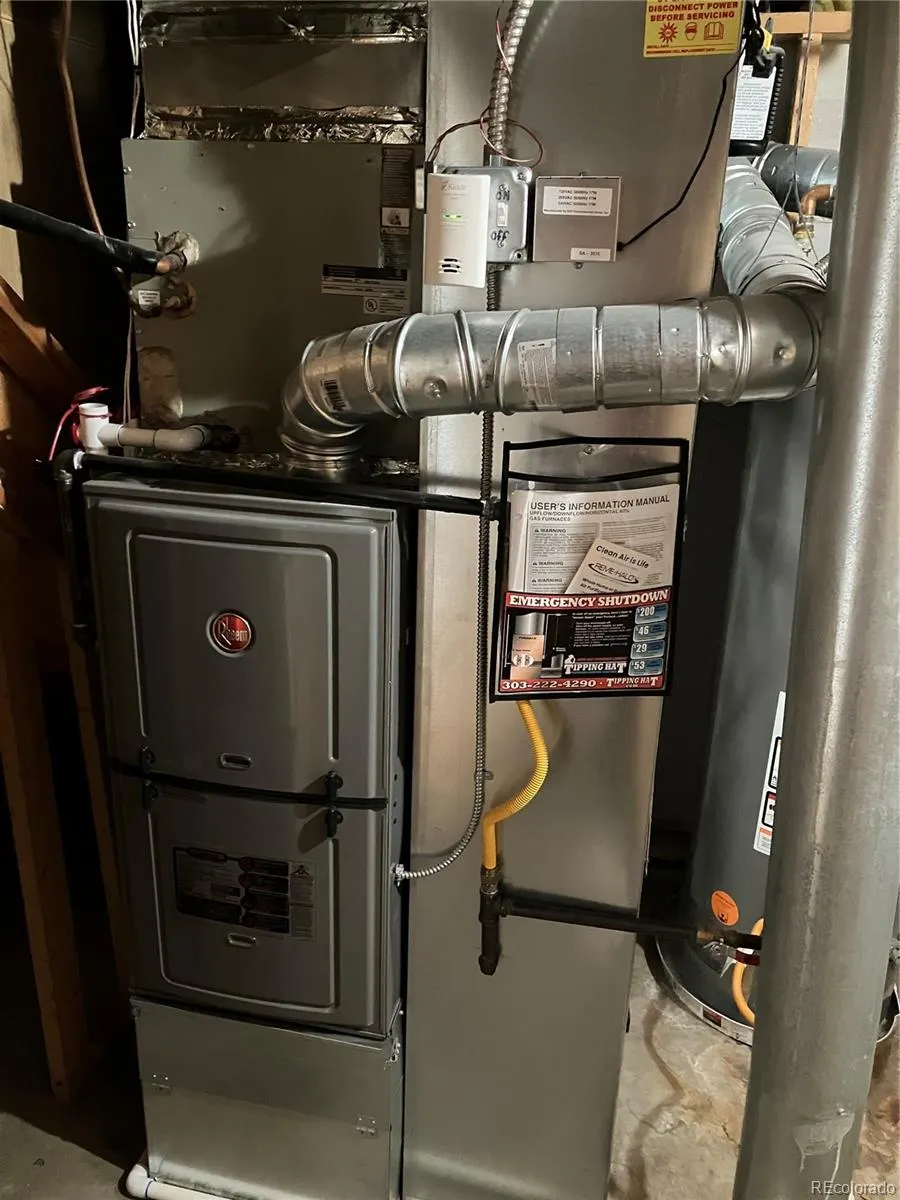
| Heating | Forced Air |
| Cooling | Central Air |
| Utilities | Electricity Available,Electricity Connected |
| Possession | Closing/DOD |
| Roof | Composition |
| Appliances | Dishwasher,Disposal,Microwave,Oven,Range,Refrigerator,Self Cleaning Oven |
| Garage Spaces | 1 |
| Patio/Porch Features | Front Porch |
| Architectural Style | Traditional |
| Security Features | Carbon Monoxide Detector(s),Smoke Detector(s) |
| Construction Materials | Brick,Frame,Vinyl Siding |
| Exclusions | Seller's Personal Property |
| Year Built | 1976 |
| Electric | 110V |
| Levels | One |
| Property Subtype | Single Family Residence |
| Tax Year | 2025 |
| Ownership | Individual |
| County | Jefferson |
| Property Type | Residential |
| HOA | No |
| Attached Garage | Yes |
| Subdivision Name | Trailside |
| Facing Direction | Southeast |
| Status | Active |
| Directions | From Wadsworth & 88th Avenue OR from Sheridan & 88th Ave.,go toward Dover Street,turn South on Dover Street & then a quick right turn onto West on W. 87th Place and go about 1/3 mile and home will be |
| High School | Pomona |
| City | Arvada |
| Entry Location | Ground |
| Senior Community Y/N | No |
| High School District | Jefferson County R-1 |
| Lot Size Units | Square Feet |
| Lot Size Square Feet | 7405 |
| Listing Terms | Cash,Conventional,FHA,VA Loan |
| Elementary School | Weber |
| Tax Annual Amount | 1743 |
| Middle/Junior High School | Pomona |
| Virtual Tour | https://view.paradym.com/idx/8793-W-87th-Place-Arvada-CO/4972875 |
| Structure Type | House |
| Standard Status | Active |
| Middle/Junior School District | Jefferson County R-1 |
| Elementary School District | Jefferson County R-1 |
Interior Features
| Interior Amenities | Ceiling Fan(s),Laminate Counters,Open Floorplan,Walk-In Closet(s) |
|---|---|
| Basement | Finished,Full,Sump Pump |
| Flooring | Carpet,Laminate,Vinyl |
| Basement (Y/N) | Yes |
| Window Features | Window Coverings |
| Above Grade Finished Area | 1112 |
| 3/4 Baths | 2 |
| Laundry Features | In Unit |
| Total Bedrooms | 3 |
| Below Grade Finished Area | 1000 |
| Main Level Bedrooms | 3 |
| Main Level Bathrooms | 1 |
| Total Baths | 2 |
Exterior Features
| Exterior Amenities | Private Yard,Rain Gutters |
|---|---|
| Fencing | Full |
| Parking Features | Concrete,Exterior Access Door |
| Water Source | Public |
| Total Parking | 1 |
| Lot Size Area | 7405 |
| Building Area Total | 2224 |
| Lot Size Acres | 0.17 |
| Road Surface Type | Paved |
| Road Frontage Type | Public |
| Road Responsibility | Public Maintained Road |
| Horse Y/N | No |
Amenities
- Foreclosure
- Views
- Short Sale
- New Construction
- Adult 55+
- Lease To Own
- No HOA Fees
- Furnished
- Primary On Main
- Air Conditioning
- Seller Finance
- Green
- Fixer Upper
- Horse
- Golf
- Fireplace
- Deck
- Garage
- Basement
- Pool
Property vs Single Family Average in 80005
Price
Taxes
Year Built
Visits
In The Neighborhood
Views
Thornton
$ 695,000
- Type
- Single Family
- Size
- 3,820 SqFt
- Rooms
- 4 Beds + 3 Baths
 Due South Realty #9496275
Views
Timnath
$ 599,000
- Type
- Single Family
- Size
- 2,520 SqFt
- Rooms
- 4 Beds + 3.5 Baths
Grant Real Estate Company #1977308

