
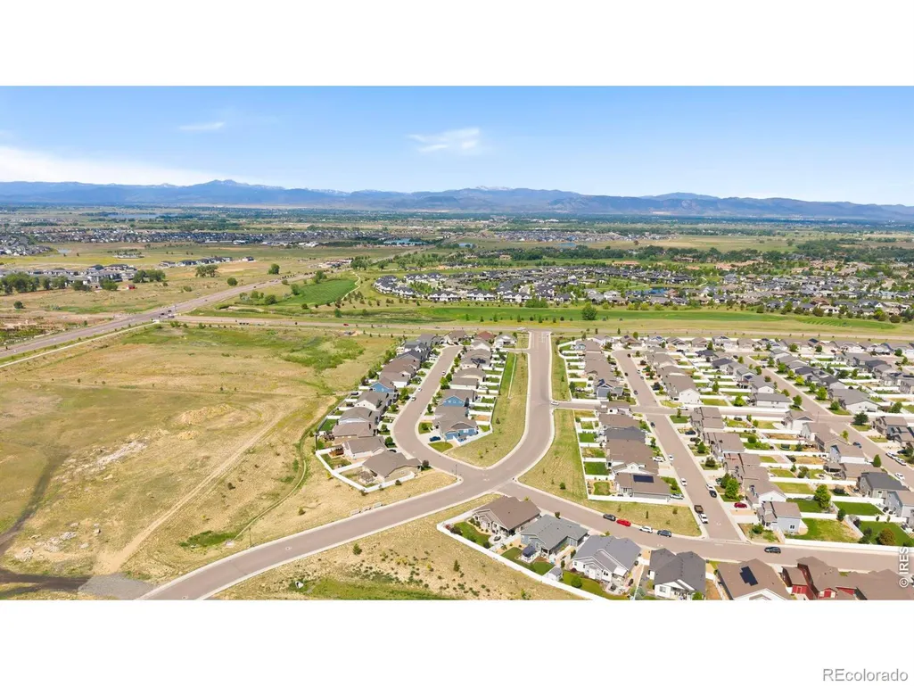
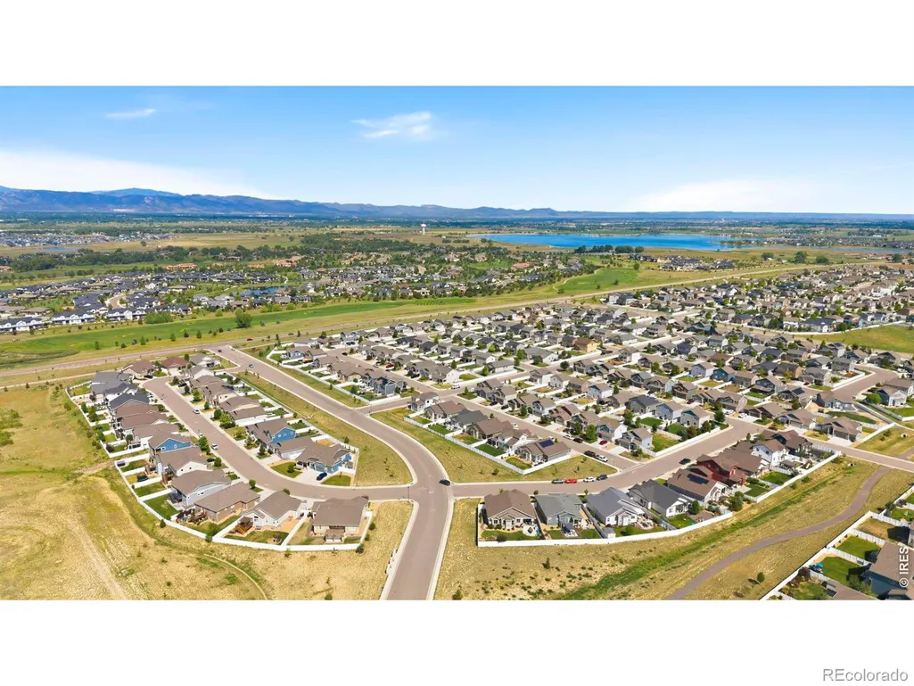
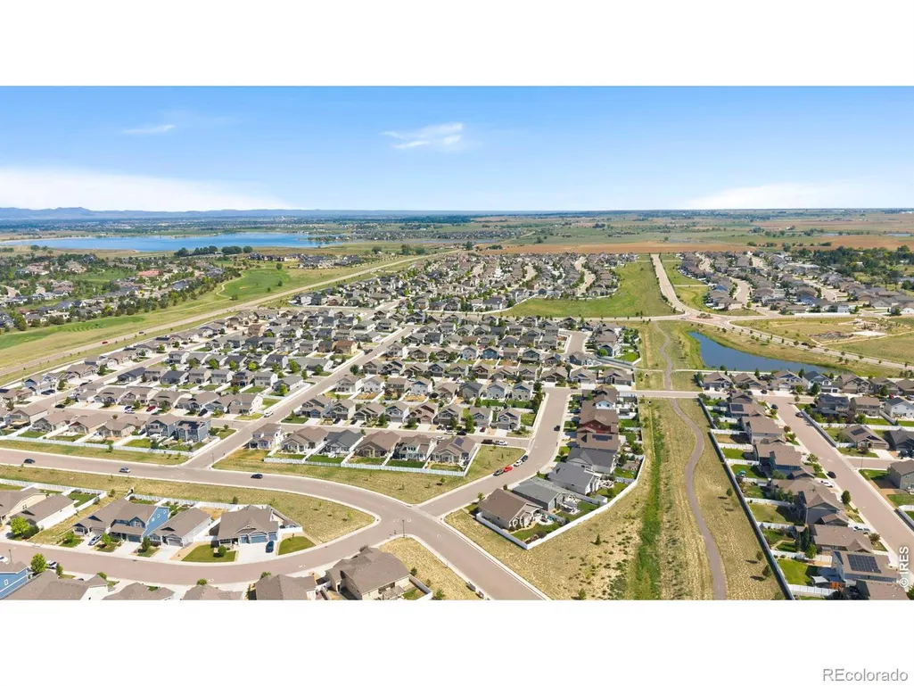
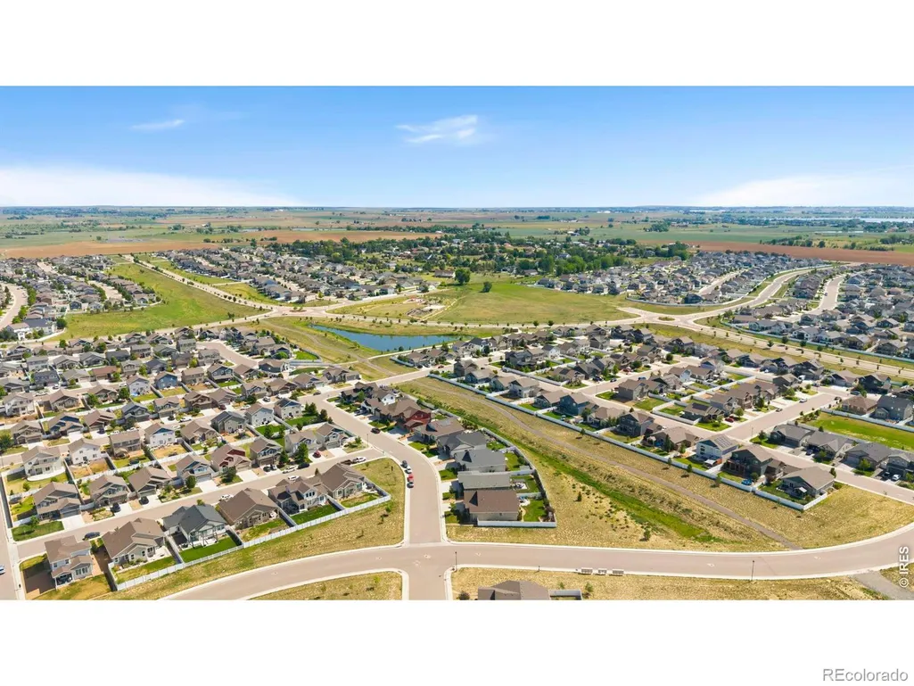
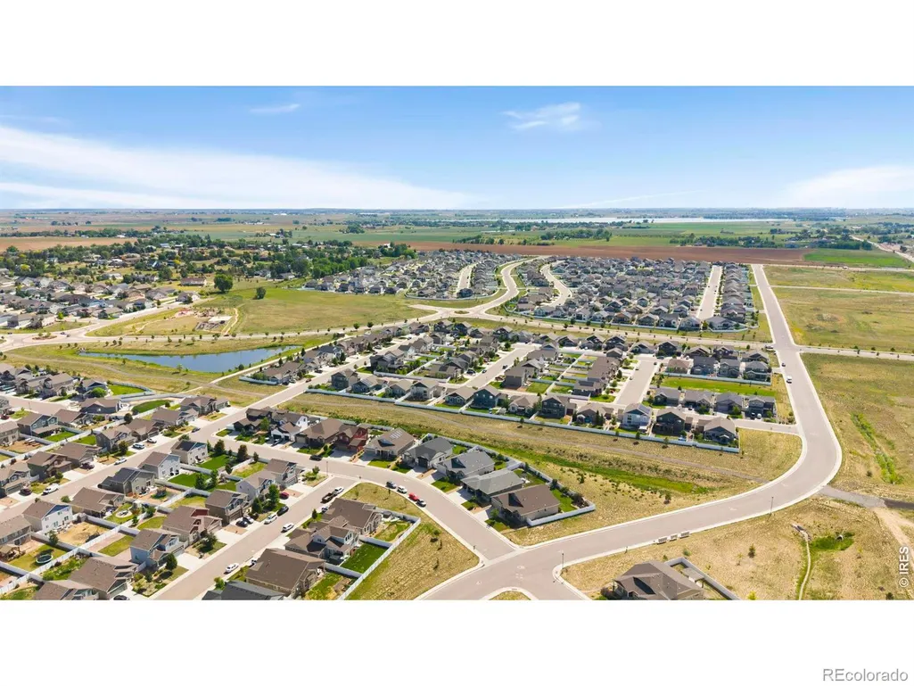
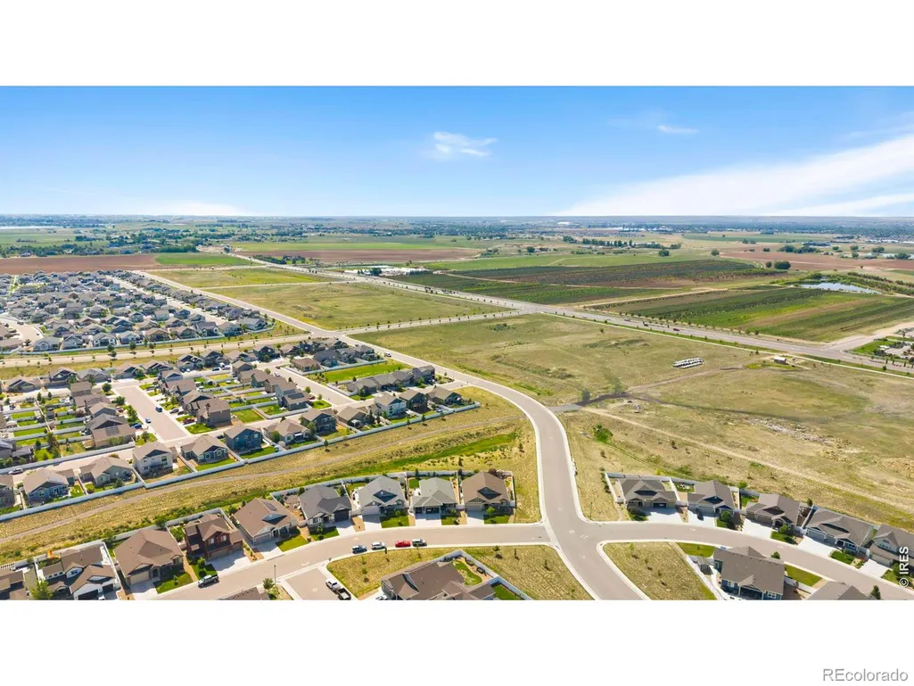
Views - Golf Course
Address
1815 Holloway Drive, Windsor, CO
Price
$ 745,000
Property Attributes
- MLS#IR1061399
- TypeSingle Family
- Listing Status Active
- CountyWELD
- CityWindsor
- NeighborhoodThe Ridge at Harmony Road
- Zip80550
- StyleContemporary
- Year Built2019
- Taxes$ 6403
- Price$ 745,000
- Bedrooms5
- Full Bathrooms3
- Half Bathrooms0
- Sqr Footage3620
- Lot Size0.19 Acres
Data Source:
REColorado (MTOMLS)
Property Description
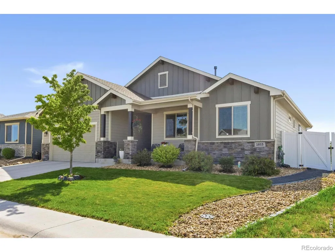
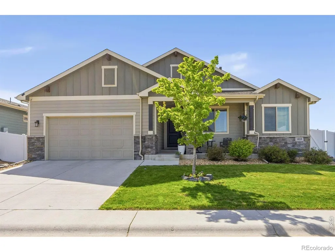
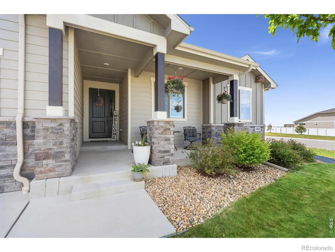
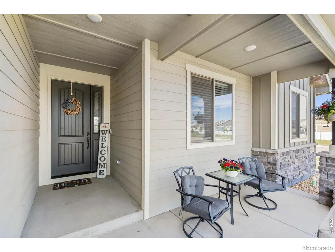
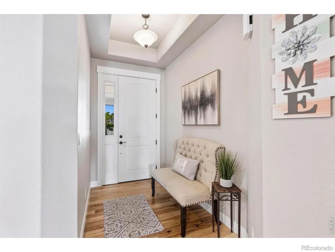
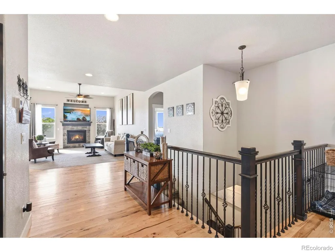
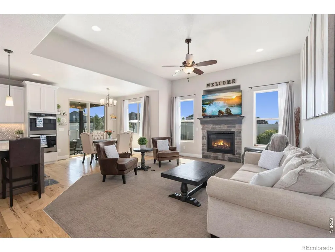
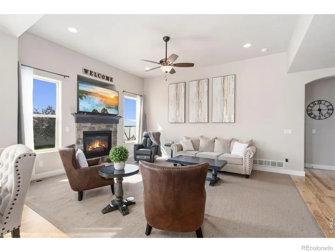
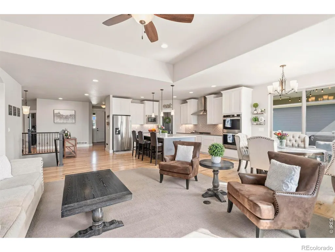
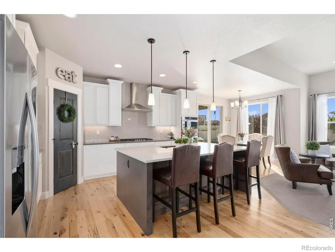
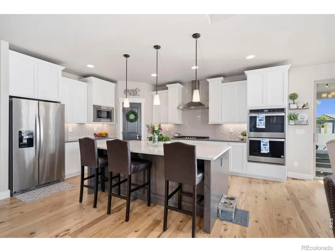
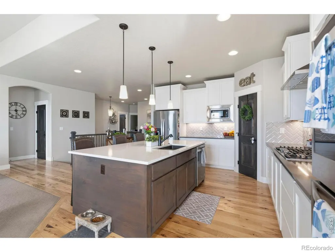
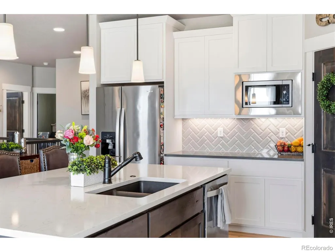
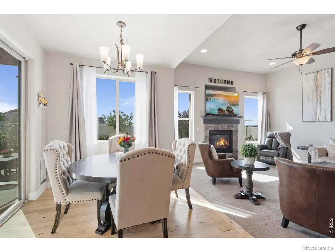
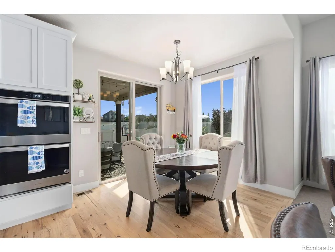
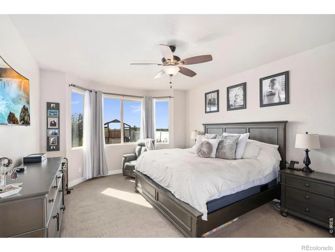
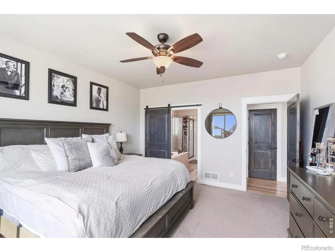
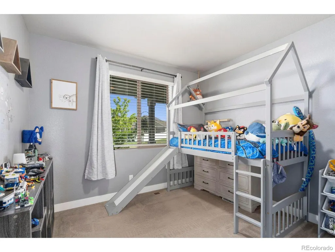
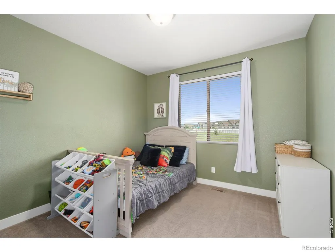
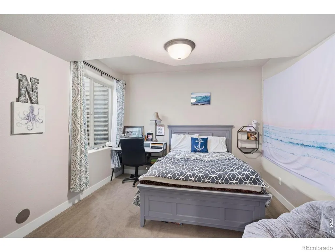
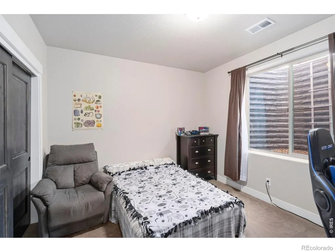
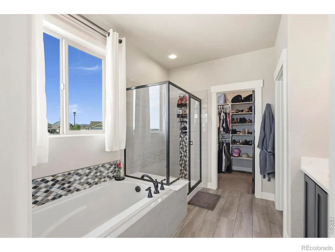
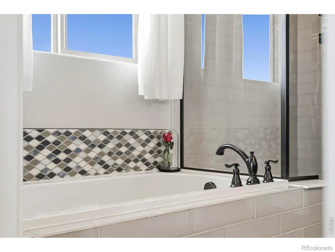
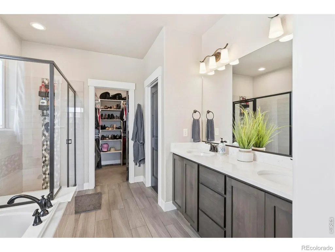
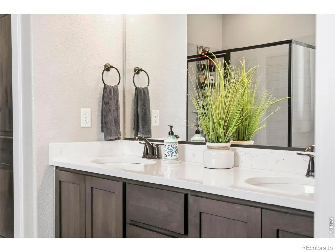
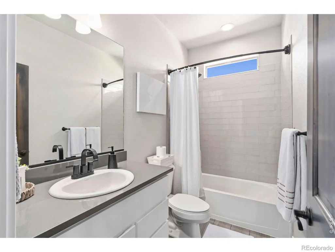
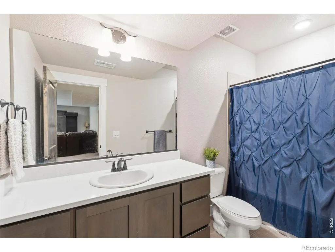
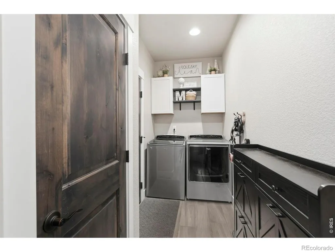
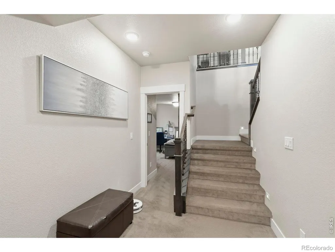
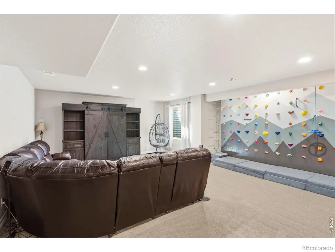
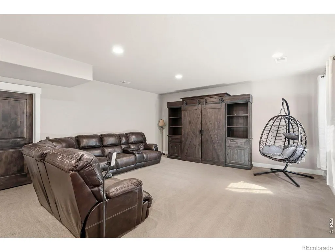
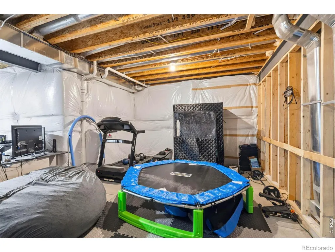
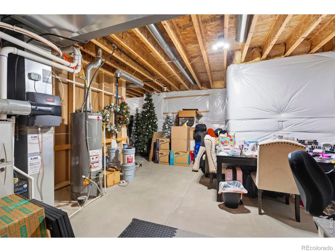
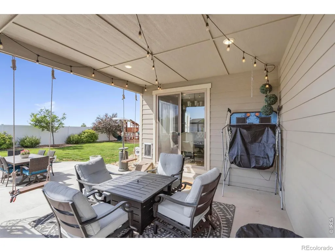
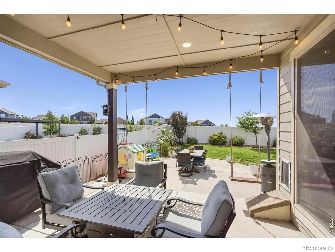
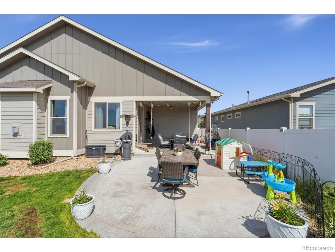
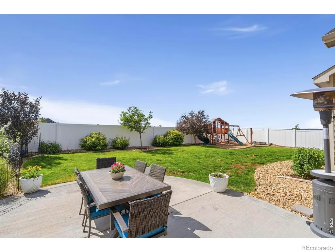
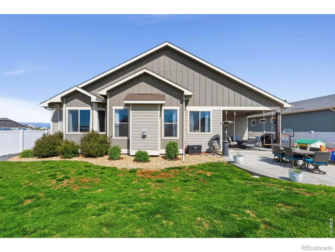
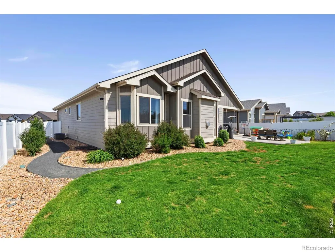
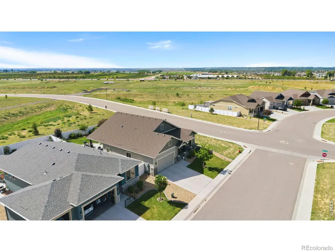
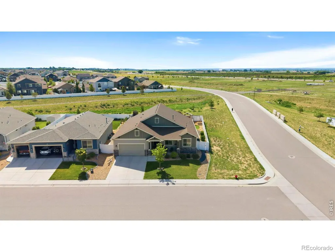
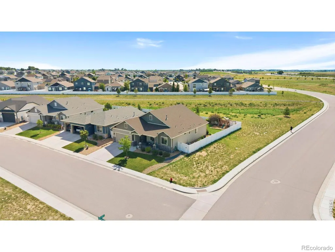
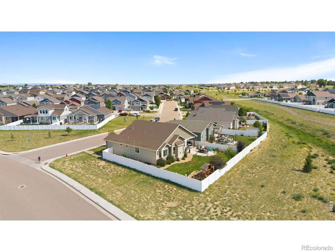
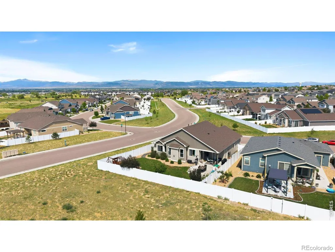
Warm and Inviting 5 bedroom, 3 bath Ranch home offers a perfect blend of high quality craftsmanship and style. As you enter you will be captivated by the Open and Spacious floor plan accentuated by 9' ceilings and abundant natural lighting. Numerous Upgrades throughout! The main floor features a cozy living room with gas fireplace, hickory wood floors, knotty alder solid core doors, a large primary bedroom with luxurious 5 piece en-suite bath and walk-in closet plus 2 additional bedrooms, a full bath and laundry room with washer/dryer included. For your culinary adventures the gourmet kitchen is equipped with upgraded Tharp cabinets, Quartz countertops, Whirlpool Stainless Steel appliances, gas cook-top, double ovens, a large Island with under-counter storage & seating and a walk-in pantry. Adjacent dining room provides direct access to a large covered porch with gas line and to another Open Patio ideal for entertaining and outdoor living. Finished basement offers additional entertaining and living space with a large family room, 2 more bedrooms and full bath. A generous unfinished area offers the flexibility for storage or future expansion. Oversized 800+ SQ FT 3 car tandem garage with Hot/Cold hose bib provides plenty of room for your toys or home projects. Relax and enjoy majestic views of the front range from the front porch. Nestled next to private Open space this property is in a prime location with easy access to walking trails, golf, shopping, dining and I25. Don't miss the opportunity to make this extraordinary home your own!
| Elementary School | Middle School | High School |
|---|---|---|
| Grand View Elementary School | Windsor Middle School | Windsor High School |
| Price History | |
|---|---|
| 6/10/2026 | Listed $765,000 |
| 7/9/2026 | 2$755,000 |
| 7/29/2026 | 2$745,000 |
General Features
| Sewer | Public Sewer |
|---|---|
| Heating | Forced Air |
| Cooling | Ceiling Fan(s),Central Air |
| Utilities | Cable Available,Electricity Available,Natural Gas Available |
| Possession | Closing/DOD |
| Roof | Composition |
| Appliances | Dishwasher,Disposal,Double Oven,Dryer,Humidifier,Microwave,Oven,Refrigerator,Washer |
| Zoning | RES |
| HOA Fee | 150 |
| Garage Spaces | 3 |
| Patio/Porch Features | Patio |
| Architectural Style | Contemporary |
| Security Features | Smoke Detector(s) |
| Construction Materials | Stone,Frame |
| Exclusions | Sellers personal property |
| Year Built | 2019 |
| View | Mountain(s),Plains |
| Levels | One |
| Property Subtype | Single Family Residence |
| Tax Year | 2025 |
| Ownership | Individual |
| Assoc Fee Paid Per | Annually |
| County | Weld |
| Property Type | Residential |
| Association Amenities | Park,Trail(s) |
| HOA | Yes |
| Attached Garage | Yes |
| Subdivision Name | The Ridge at Harmony Road |
| Facing Direction | West |
| Possible Use | Residential |
| Full Baths | 3 |
| Status | Active |
| Directions | From I25,go East on Harmony Road to Colorado Blvd,North to Rycroft Dr,East on Rycroft Dr to Holloway Dr,Turn North on Holoway Dr. Property is first home on the right. |
| High School | Windsor |
| City | Windsor |
| Association Name | Ridge @ Harmony Road (metro) |
| High School District | Weld RE-4 |
| Lot Size Square Feet | 8141 |
| Listing Terms | Cash,Conventional |
| Elementary School | Grand View |
| Tax Annual Amount | 6403 |
| Middle/Junior High School | Windsor |
| Concessions | No |
| Virtual Tour | https://tours.graficstudios.com/2390923 |
| Structure Type | House |
| Standard Status | Active |
| Occupancy Type | Owner |
| Elementary School District | Weld RE-4 |
Interior Features
| Interior Amenities | Eat-in Kitchen,Five Piece Bath,Kitchen Island,Open Floorplan,Pantry,Walk-In Closet(s) |
|---|---|
| Basement | Full |
| Flooring | Tile,Wood |
| Fireplace Features | Gas,Living Room |
| Basement (Y/N) | Yes |
| Window Features | Double Pane Windows,Window Coverings |
| Above Grade Finished Area | 1819 |
| Laundry Features | In Unit |
| Total Bedrooms | 5 |
| Below Grade Finished Area | 1082 |
| Main Level Bedrooms | 3 |
| Main Level Bathrooms | 2 |
| Total Baths | 3 |
Exterior Features
| Fencing | Fenced |
|---|---|
| Parking Features | Oversized,Tandem |
| Lot Features | Corner Lot,Level,Open Space,Sprinklers In Front |
| Water Source | Public |
| Total Parking | 3 |
| Building Area Total | 3620 |
| Lot Size Acres | 0.19 |
| Road Surface Type | Paved |
| Road Frontage Type | Public |
| Builder Model | Hudson |
Amenities
- Foreclosure
- Views
- Short Sale
- New Construction
- Adult 55+
- Lease To Own
- No HOA Fees
- Furnished
- Primary On Main
- Air Conditioning
- Seller Finance
- Green
- Fixer Upper
- Horse
- Golf
- Fireplace
- Deck
- Garage
- Basement
- Pool
Property vs Single Family Average in 80550
Price
Taxes
Year Built
Visits
In The Neighborhood
Windsor
$ 690,000
- Type
- Single Family
- Size
- 3,402 SqFt
- Rooms
- 5 Beds + 3.5 Baths
 RE/MAX Alliance-FTC South #IR1067147
Windsor
$ 615,000
- Type
- Single Family
- Size
- 3,120 SqFt
- Rooms
- 6 Beds + 3.5 Baths
Real Estate Connections, Inc #IR1066595
Windsor
$ 825,000
- Type
- Single Family
- Size
- 3,558 SqFt
- Rooms
- 4 Beds + 3.5 Baths
RE/MAX Alliance-FTC South #IR1066499
Reduced
Windsor
$ 555,000
- Type
- Single Family
- Size
- 2,544 SqFt
- Rooms
- 4 Beds + 3 Baths
Mile High Real Estate Co. #7368756
Golf Course
Windsor
$ 632,500
- Type
- Single Family
- Size
- 3,326 SqFt
- Rooms
- 5 Beds + 3.5 Baths
LPT Realty #5402450
Open House
Windsor
$ 495,000
- Type
- Single Family
- Size
- 1,856 SqFt
- Rooms
- 3 Beds + 2.5 Baths
D Realty #IR1058865

