
Price Reduction
Address
6005 Clarence Drive, Windsor, CO
Price
$ 555,000
Property Attributes
- MLS#7368756
- TypeSingle Family
- Listing Status Active
- CountyWELD
- CityWindsor
- NeighborhoodTHE RIDGE AT HARMONY ROAD
- Zip80550
- StyleHouse
- Year Built2017
- Taxes$ 4802
- Price$ 555,000
- Bedrooms4
- Full Bathrooms3
- Half Bathrooms0
- Sqr Footage2544
- Lot Size0.15 Acres
Data Source:
REColorado (MTOMLS)
Property Description
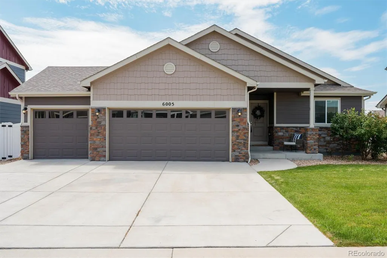
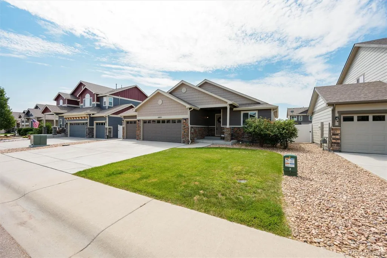
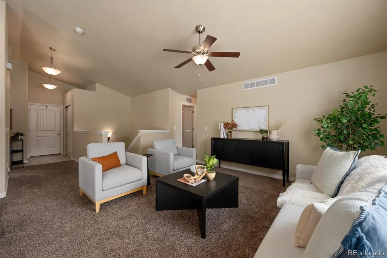
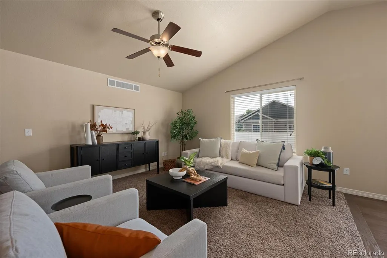
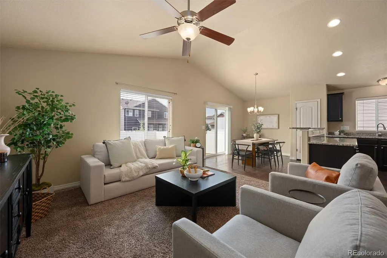
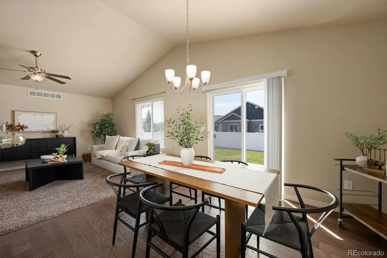
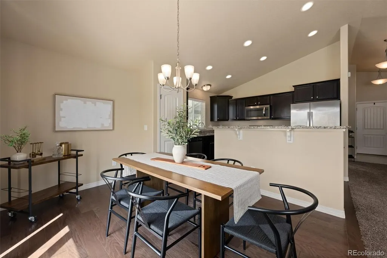
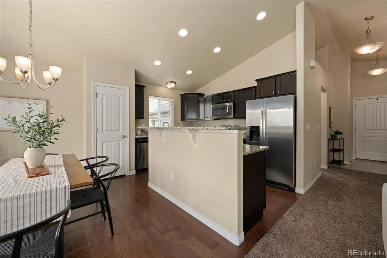
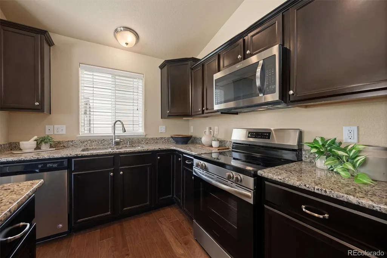
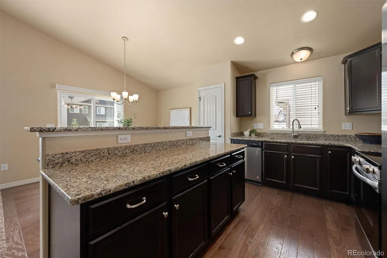
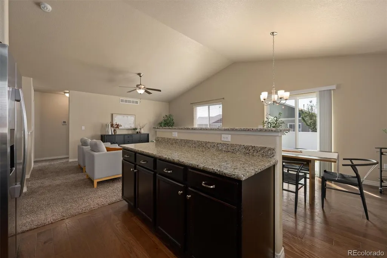
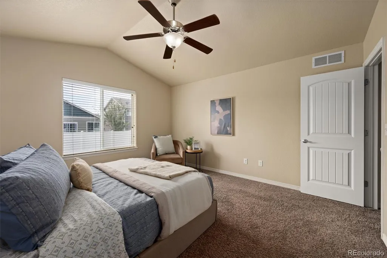
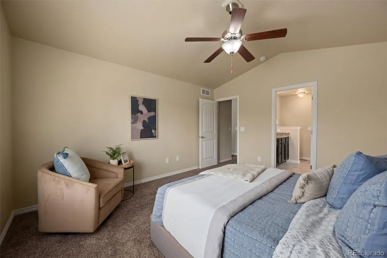
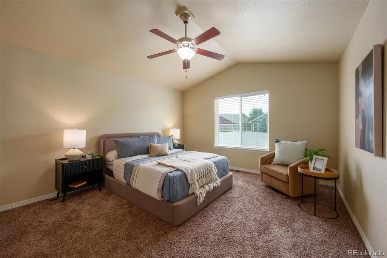
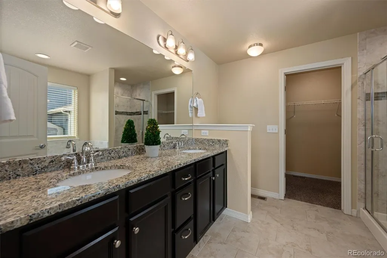
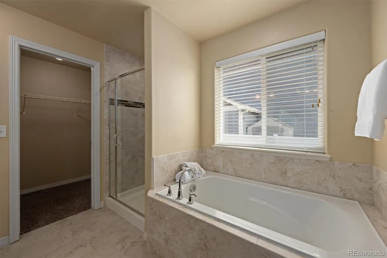
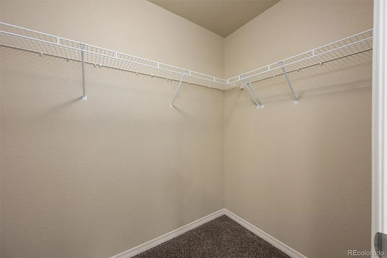
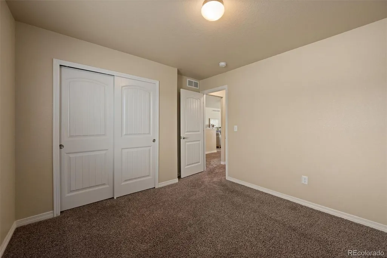
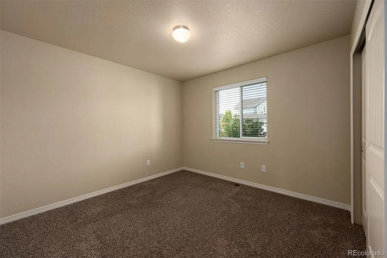
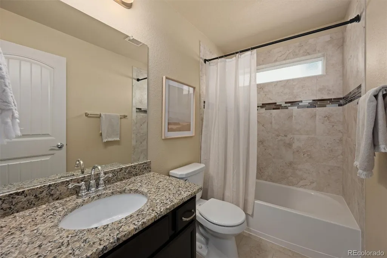
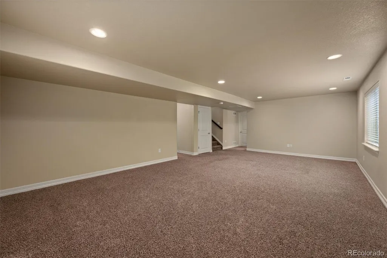
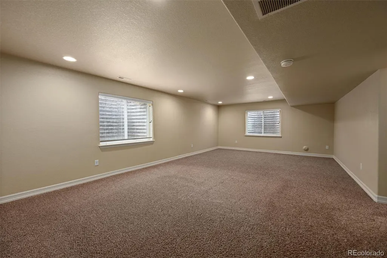
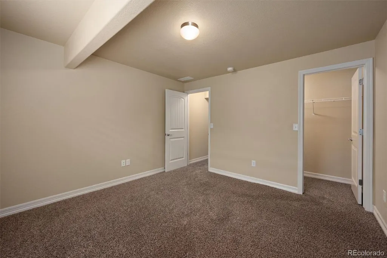
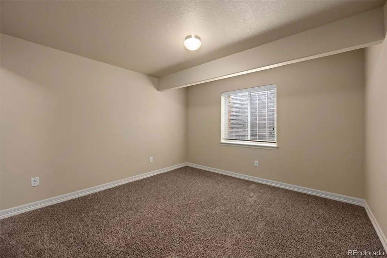
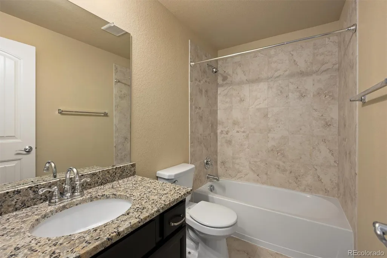
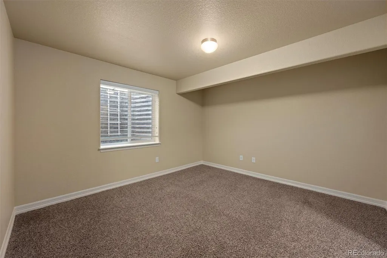
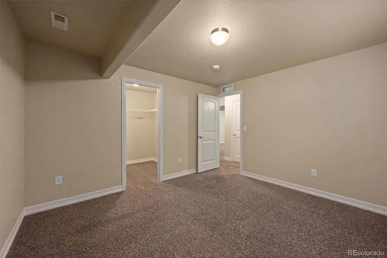
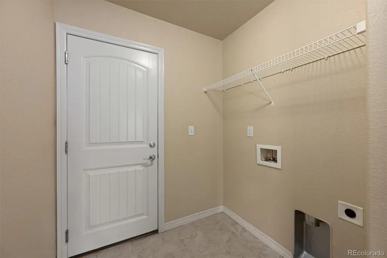
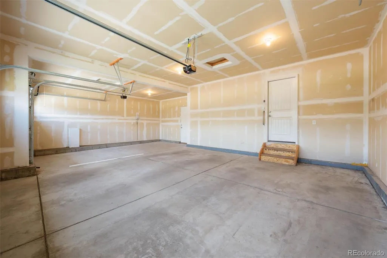
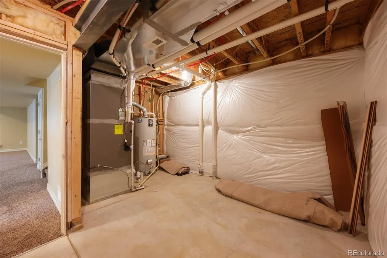
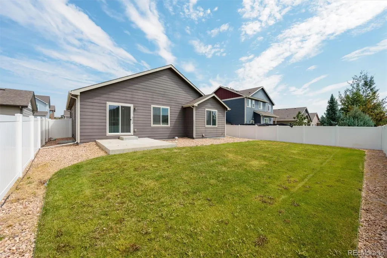
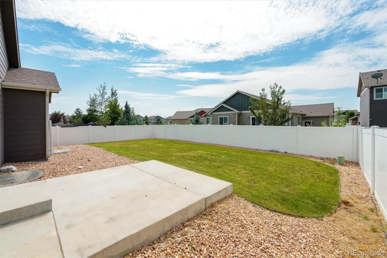
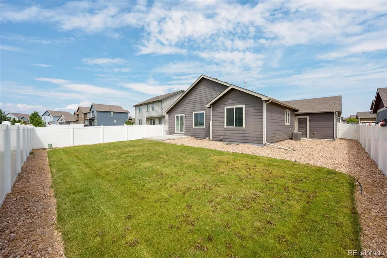
Welcome to 6005 Clarence Drive – North Windsor Tucked at the west boundary of Timnath and Windsor, this 4-bedroom, 3-bathroom home offers a thoughtful layout, quality finishes, and a fully landscaped yard ready to enjoy from day one. A cozy front porch welcomes you home. Step inside to an open floor plan where the kitchen, dining area, and living room flow together under vaulted ceilings — ideal for entertaining or simply staying connected throughout the day. Granite countertops carry through the kitchen and all bathrooms for a cohesive, elevated feel. A sliding glass door off the living area leads directly to the backyard patio, blending indoor and outdoor living. The primary suite is on the main level with a 5-piece en suite bath and walk-in closet. Also on the main floor is a second bedroom with a bath nearby — flexible as a guest room, home office, or den. A laundry/mudroom sits just off the garage, between the primary suite and living room. Downstairs, the finished basement offers a spacious family room with large egress windows, two additional bedrooms with egress windows, and a bath. The mechanical room houses the water heater and furnace with room for storage. The 3-car garage includes openers, and the driveway offers parking for 3 more vehicles. Front and back yards are fully landscaped with automatic sprinklers; the backyard is fenced with a patio. A green space for walking is a few doors east. Located minutes from Fort Collins, Windsor, and Timnath, with easy access to I-25, Costco, Walmart, and the shops and restaurants of Timnath. Windsor school district. Schedule your showing today.
| Elementary School | Middle School | High School |
|---|---|---|
| Grand View Elementary School | Ridgeline Middle School | Windsor High School |
| Price History | |
|---|---|
| 8/15/2026 | Listed $567,400 |
| 9/3/2026 | 3$555,000 |
General Features
| Sewer | Public Sewer |
|---|---|
| Heating | Forced Air,Natural Gas |
| Cooling | Central Air |
| Utilities | Electricity Connected,Natural Gas Connected |
| Possession | Closing/DOD |
| Roof | Composition |
| Appliances | Dishwasher,Disposal,Gas Water Heater,Microwave,Range,Range Hood,Refrigerator |
| Garage Spaces | 3 |
| Patio/Porch Features | Front Porch,Patio |
| Security Features | Smoke Detector(s) |
| Construction Materials | Concrete,Frame,Stone,Wood Siding |
| Exclusions | Staging furniture |
| Year Built | 2017 |
| Levels | One |
| Property Subtype | Single Family Residence |
| Tax Year | 2026 |
| Ownership | Agent Owner |
| County | Weld |
| Property Type | Residential |
| HOA | No |
| Attached Garage | Yes |
| Subdivision Name | THE RIDGE AT HARMONY ROAD |
| Full Baths | 1 |
| Status | Active |
| Directions | From Harmony Road/CR 74 go north on Colorado Blvd. Take Colorado Blvd to Longburn Dr. Turn Right (east). At Clarence Dr. turn left (north) and follow Clarence Dr. until you reach 6005 Clarence Dr. |
| High School | Windsor |
| City | Windsor |
| Senior Community Y/N | No |
| High School District | Weld RE-4 |
| Lot Size Units | Square Feet |
| Lot Size Square Feet | 6596 |
| Listing Terms | Cash,Conventional,FHA,VA Loan |
| Elementary School | Grand View |
| Tax Annual Amount | 4802.97 |
| Middle/Junior High School | Ridgeline |
| Structure Type | House |
| Standard Status | Active |
| Middle/Junior School District | Weld RE-4 |
| Elementary School District | Weld RE-4 |
Interior Features
| Interior Amenities | Ceiling Fan(s),Five Piece Bath,Granite Counters,High Ceilings,Kitchen Island,Open Floorplan,Pantry,Primary Suite,Solid Surface Counters,Vaulted Ceiling(s) |
|---|---|
| Basement | Finished,Full |
| Flooring | Carpet,Laminate |
| Basement (Y/N) | Yes |
| Window Features | Double Pane Windows,Egress Windows,Window Coverings |
| Above Grade Finished Area | 1272 |
| 3/4 Baths | 2 |
| Total Bedrooms | 4 |
| Below Grade Finished Area | 1101 |
| Main Level Bedrooms | 2 |
| Main Level Bathrooms | 2 |
| Total Baths | 3 |
Exterior Features
| Fencing | Full |
|---|---|
| Parking Features | Concrete,Lighted |
| Lot Features | Landscaped,Level,Sprinklers In Front,Sprinklers In Rear |
| Water Source | Public |
| Total Parking | 3 |
| Lot Size Area | 6596 |
| Foundation Details | Concrete Perimeter,Slab |
| Building Area Total | 2544 |
| Lot Size Acres | 0.15 |
| Road Surface Type | Paved |
| Road Responsibility | Public Maintained Road |
Amenities
- Foreclosure
- Views
- Short Sale
- New Construction
- Adult 55+
- Lease To Own
- No HOA Fees
- Furnished
- Primary On Main
- Air Conditioning
- Seller Finance
- Green
- Fixer Upper
- Horse
- Golf
- Fireplace
- Deck
- Garage
- Basement
- Pool
Property vs Single Family Average in 80550
Price
Taxes
Year Built
Visits
In The Neighborhood
Windsor
$ 690,000
- Type
- Single Family
- Size
- 3,402 SqFt
- Rooms
- 5 Beds + 3.5 Baths
 RE/MAX Alliance-FTC South #IR1067147
Windsor
$ 615,000
- Type
- Single Family
- Size
- 3,120 SqFt
- Rooms
- 6 Beds + 3.5 Baths
Real Estate Connections, Inc #IR1066595
Windsor
$ 825,000
- Type
- Single Family
- Size
- 3,558 SqFt
- Rooms
- 4 Beds + 3.5 Baths
RE/MAX Alliance-FTC South #IR1066499
Golf Course
Windsor
$ 632,500
- Type
- Single Family
- Size
- 3,326 SqFt
- Rooms
- 5 Beds + 3.5 Baths
LPT Realty #5402450

