
Price Reduction - Views

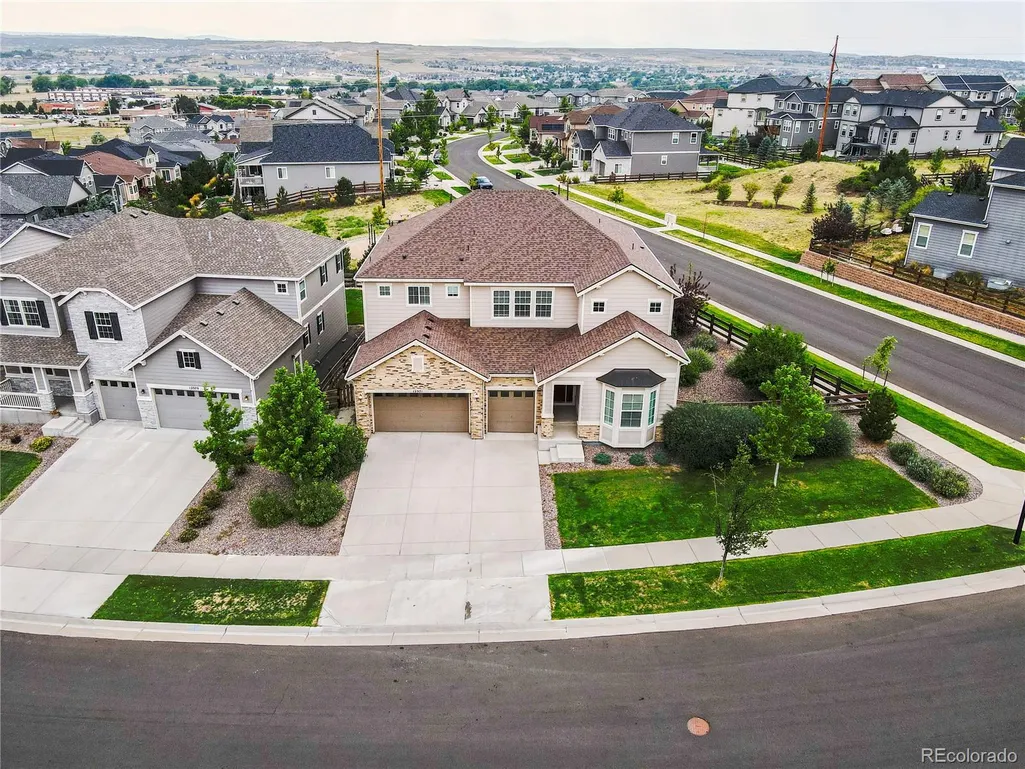
Address
12971 Reata Ridge Drive, Parker, CO
Price
$ 995,000
Property Attributes
- MLS#9731350
- TypeSingle Family
- Listing Status Active
- CountyDOUGLAS
- CityParker
- NeighborhoodReata Ridge Village
- Zip80134
- StyleTraditional
- Year Built2018
- Taxes$ 10084
- Price$ 995,000
- Bedrooms6
- Full Bathrooms5
- Half Bathrooms1
- Sqr Footage6034
- Lot Size0.25 Acres
Data Source:
REColorado (MTOMLS)
Property Description
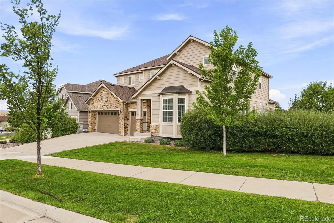
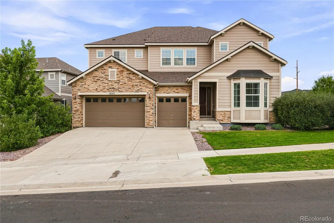
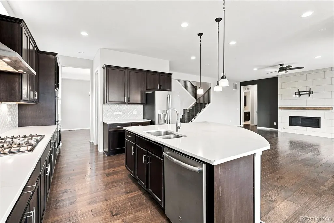
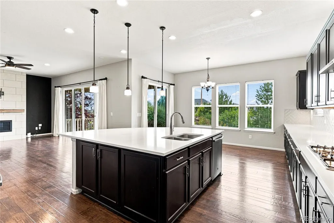
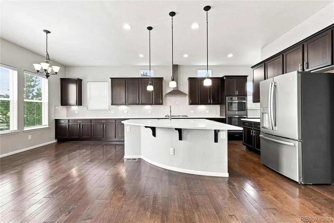
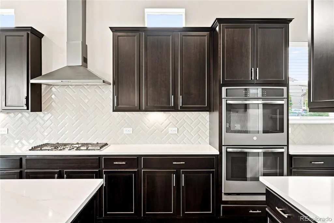
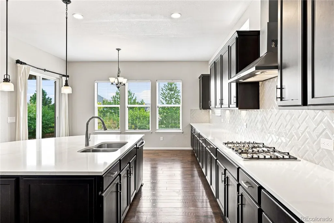
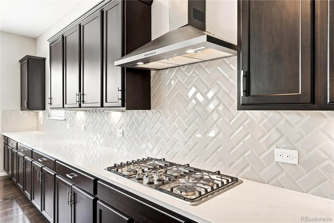
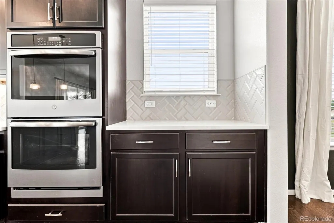
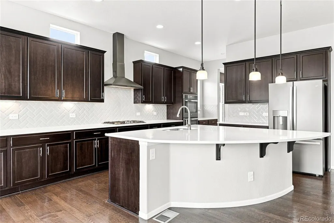
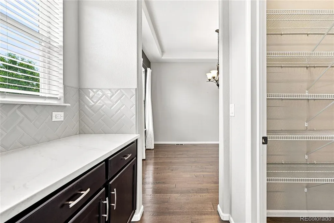
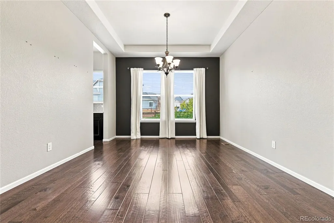
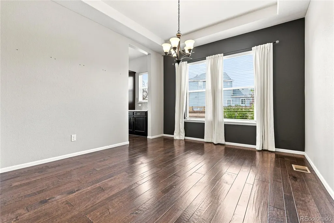
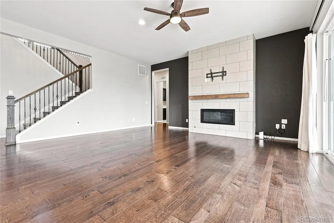
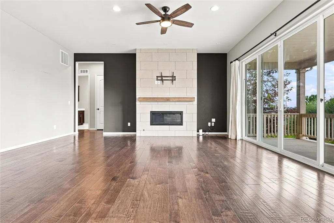
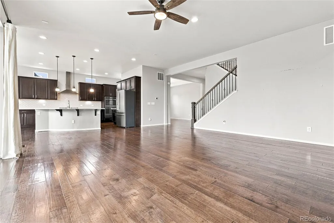
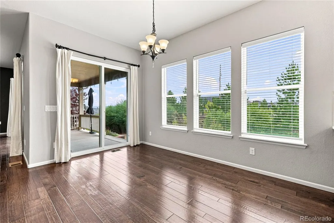
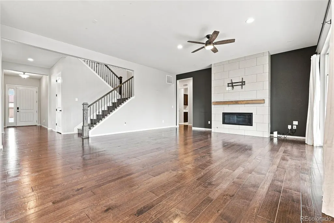
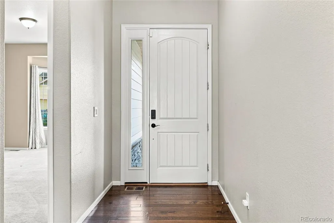
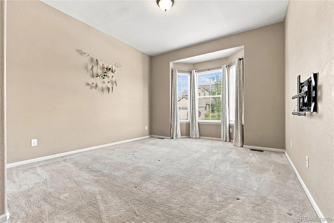
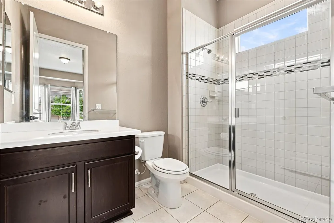
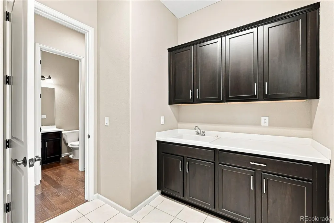
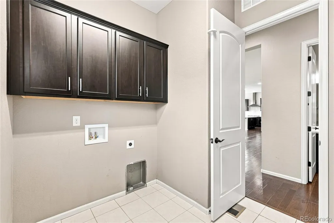
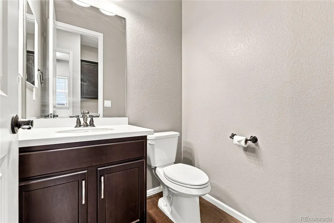
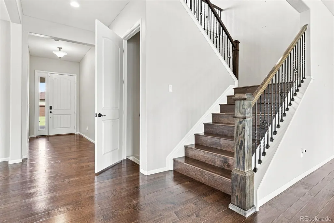
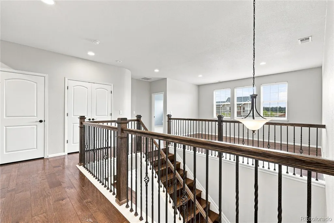
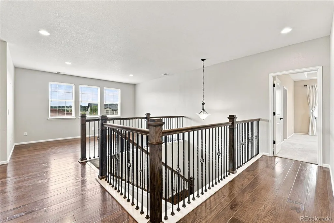
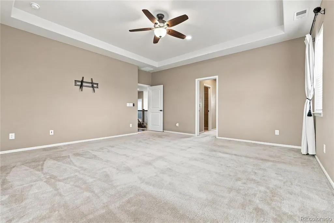
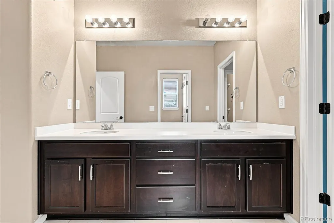
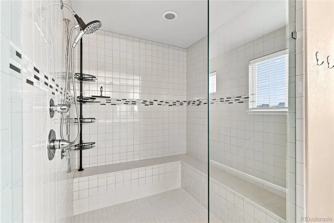
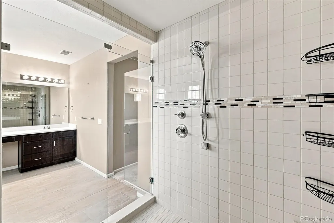
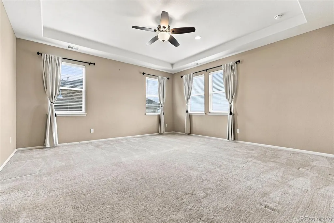
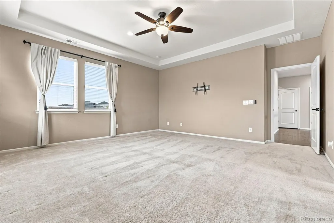
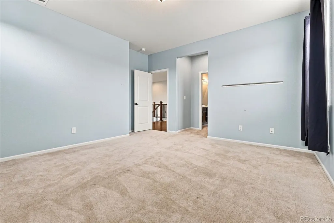
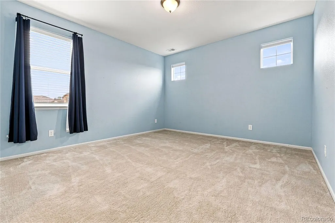
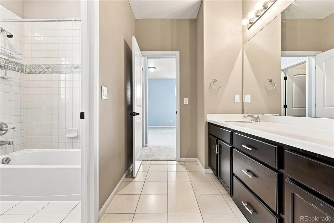
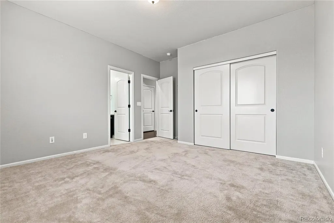
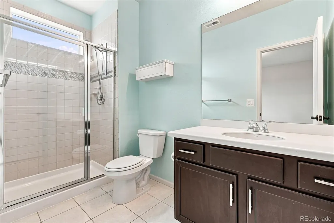
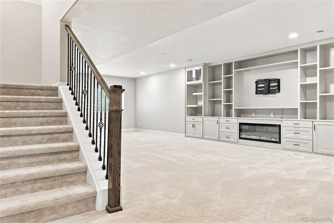
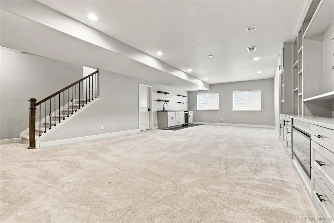
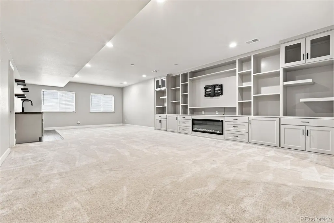
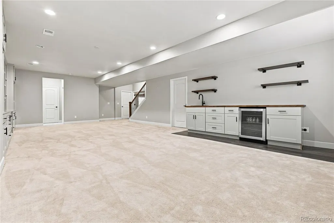
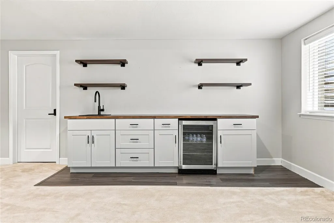
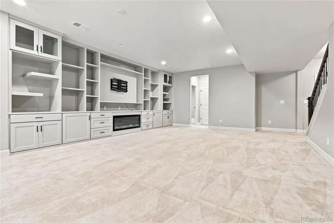
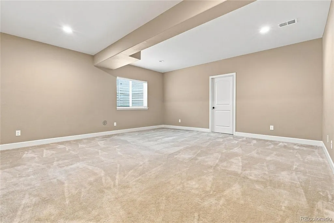
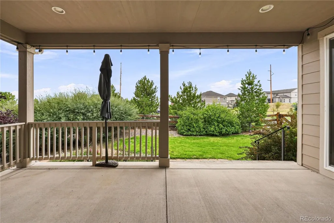
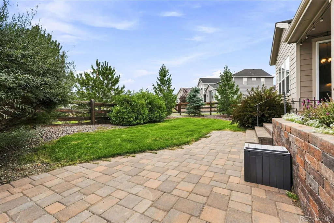
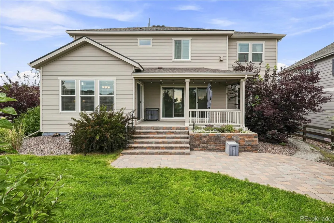
Gorgeous 6-bedroom, 6-bathroom home perfectly situated on a corner lot with awe-inspiring mountain views and a beautifully finished basement. The main level, with its warm flooring, natural light, and an open floor plan features a private bedroom with an en suite bathroom at the front of the house, an elegant dining room with a tray ceiling, a spacious kitchen with an abundance of cabinet space, under-cabinet lighting, solid-surface counters, charming subway tile herringbone backsplash, a massive center island, and an eat-in kitchen area that flows into the generously-sized living room with a sleek linear gas fireplace and sliding doors that lead to the covered patio and landscaped backyard. The main floor also includes an office, laundry room, and 1/2 bath. Upstairs you'll find a primary bedroom retreat with two walk-in closets and an expansive deluxe bathroom. There is also another bedroom with its own en suite bathroom, two additional bedrooms that share a charming jack and jill bathroom, and a bright, open loft area. Downstairs, the fully finished basement has a generously-sized great room with a wet bar and beverage refrigerator as well as a wall of beautiful, custom built-in cabinets with tv mount and electric gas fireplace. There is also one more bedroom, a full bathroom, and another large room perfect as a playroom, game room, gym, or whatever you want it to be. You'll also find extra storage rooms giving the basement even more useful space. Near top-rated schools, shopping, dining, and miles of walking trails, this beautiful home in a tranquil community connects daily life to nature and convenience.
| Elementary School | Middle School | High School |
|---|---|---|
| Northeast Elementary School | Sagewood Middle School | Ponderosa High School |
| Price History | |
|---|---|
| 8/16/2026 | Listed $1,030,000 |
| 9/4/2026 | 4$995,000 |
General Features
| Sewer | Public Sewer |
|---|---|
| Heating | Forced Air,Natural Gas |
| Cooling | Central Air |
| Utilities | Cable Available,Electricity Connected,Internet Access (Wired),Natural Gas Connected,Phone Available |
| Possession | Closing/DOD |
| Roof | Composition |
| Appliances | Bar Fridge,Cooktop,Dishwasher,Disposal,Double Oven,Microwave,Range Hood,Refrigerator,Sump Pump |
| HOA Fee | 112 |
| Garage Spaces | 3 |
| Association Fee Includes | Maintenance Grounds,Recycling,Trash |
| Patio/Porch Features | Covered,Front Porch,Patio |
| Architectural Style | Traditional |
| Security Features | Video Doorbell |
| Construction Materials | Frame |
| Exclusions | Personal property not specified |
| Pets Allowed | Cats OK,Dogs OK |
| Year Built | 2018 |
| View | Mountain(s) |
| Levels | Two |
| Property Subtype | Single Family Residence |
| Tax Year | 2025 |
| Ownership | Individual |
| Assoc Fee Paid Per | Monthly |
| County | Douglas |
| Property Type | Residential |
| Association Amenities | Playground |
| HOA | Yes |
| Attached Garage | Yes |
| Subdivision Name | Reata Ridge Village |
| Full Baths | 2 |
| Status | Active |
| High School | Ponderosa |
| City | Parker |
| Association Name | Reata Ridge Village Homeowners Asssoc,Inc |
| Entry Location | Ground |
| Senior Community Y/N | No |
| High School District | Douglas RE-1 |
| Lot Size Units | Acres |
| Lot Size Square Feet | 10890 |
| Listing Terms | Cash,Conventional |
| Elementary School | Northeast |
| Tax Annual Amount | 10084 |
| Middle/Junior High School | Sagewood |
| Property Condition | Updated/Remodeled |
| Structure Type | House |
| Builder Name | Richmond American Homes |
| Standard Status | Active |
| Middle/Junior School District | Douglas RE-1 |
| Elementary School District | Douglas RE-1 |
Interior Features
| Interior Amenities | Built-in Features,Ceiling Fan(s),Eat-in Kitchen,Jack & Jill Bathroom,Kitchen Island,Pantry,Primary Suite,Radon Mitigation System,Smoke Free,Solid Surface Counters,Walk-In Closet(s),Wet Bar |
|---|---|
| Basement | Finished,Full |
| Flooring | Carpet,Tile,Vinyl,Wood |
| Furnished Y/N | Unfurnished |
| Fireplace Features | Gas,Living Room |
| Basement (Y/N) | Yes |
| Window Features | Bay Window(s),Double Pane Windows |
| Above Grade Finished Area | 4049 |
| Half Baths | 1 |
| 3/4 Baths | 3 |
| Laundry Features | Sink,In Unit |
| Total Bedrooms | 6 |
| Below Grade Finished Area | 1554 |
| Main Level Bedrooms | 1 |
| Main Level Bathrooms | 2 |
| Total Baths | 6 |
Exterior Features
| Exterior Amenities | Private Yard |
|---|---|
| Fencing | Partial |
| Lot Features | Corner Lot |
| Water Source | Public |
| Total Parking | 3 |
| Lot Size Area | 0.25 |
| Building Area Total | 6034 |
| Lot Size Acres | 0.25 |
| Road Surface Type | Paved |
| Road Frontage Type | Public |
| Builder Model | Dayton |
| Road Responsibility | Public Maintained Road |
Amenities
- Foreclosure
- Views
- Short Sale
- New Construction
- Adult 55+
- Lease To Own
- No HOA Fees
- Furnished
- Primary On Main
- Air Conditioning
- Seller Finance
- Green
- Fixer Upper
- Horse
- Golf
- Fireplace
- Deck
- Garage
- Basement
- Pool
Property vs Single Family Average in 80134
Price
Taxes
Year Built
Visits


