
Price Reduction - Views
Address
623 Vermilion Peak Drive, Windsor, CO
Price
$ 649,900
Property Attributes
- MLS#IR1063709
- TypeSingle Family
- Listing Status Active
- CountyWELD
- CityWindsor
- NeighborhoodWinter Farm 3rd Fg
- Zip80550
- StyleHouse
- Year Built2017
- Taxes$ 5349
- Price$ 649,900
- Bedrooms5
- Full Bathrooms3
- Half Bathrooms1
- Sqr Footage3108
- Lot Size0.15 Acres
Data Source:
REColorado (MTOMLS)
Property Description
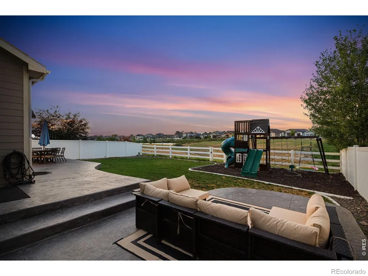
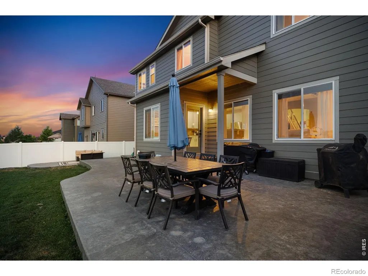
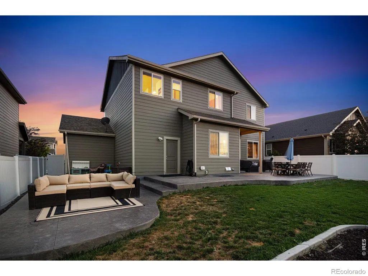
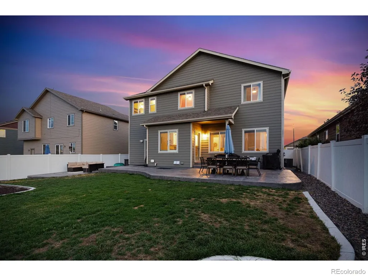
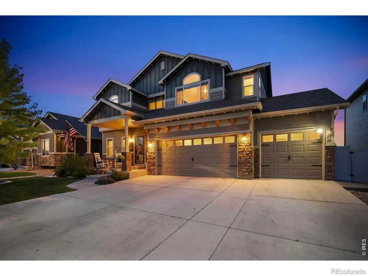
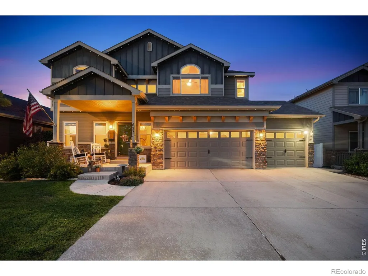
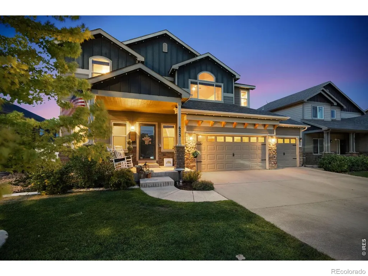
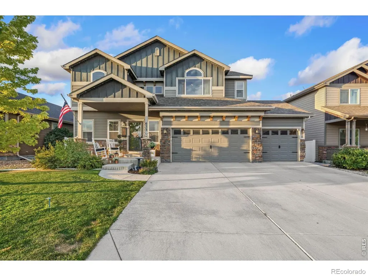
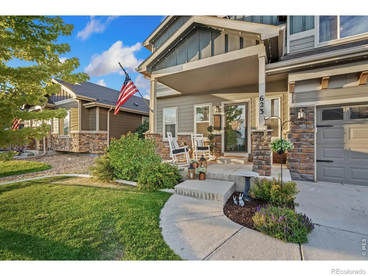
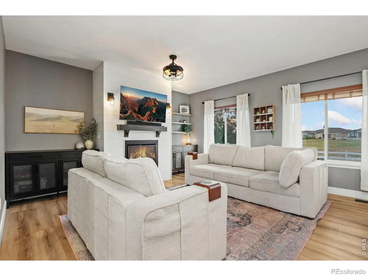
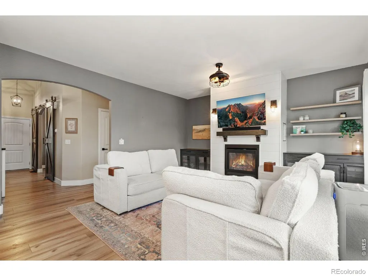
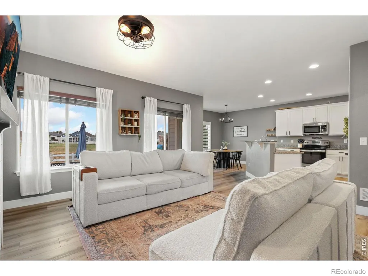
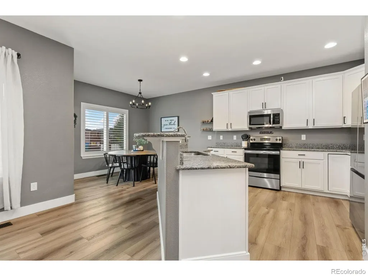
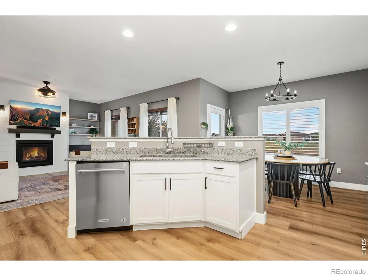
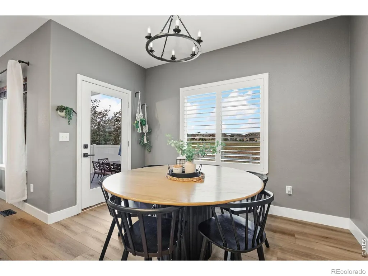
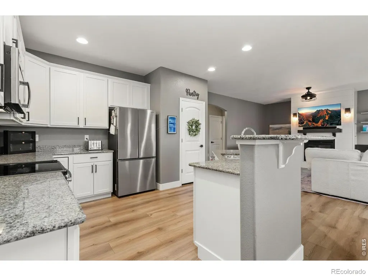
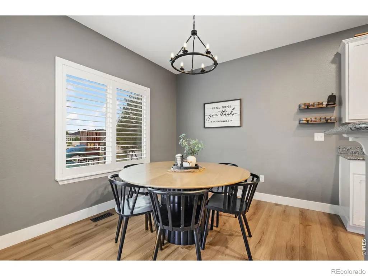
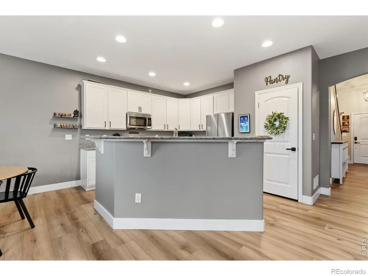
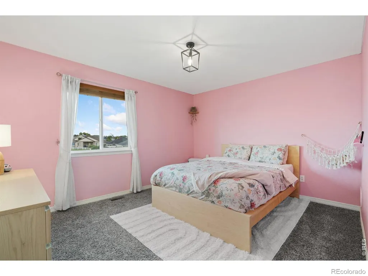
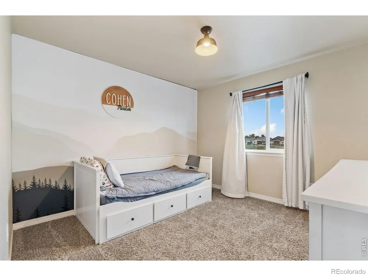
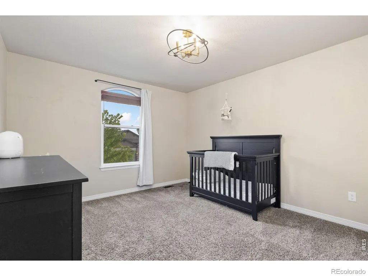
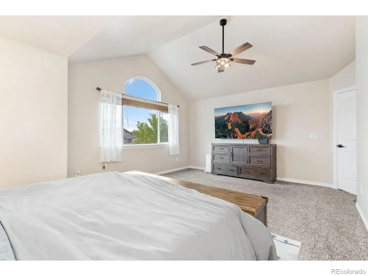
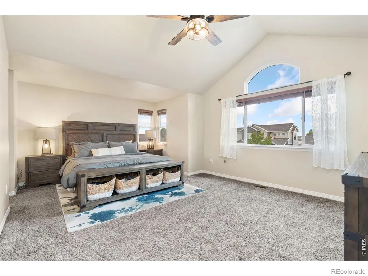
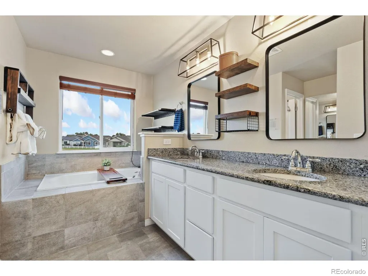
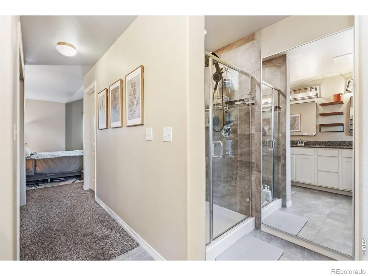
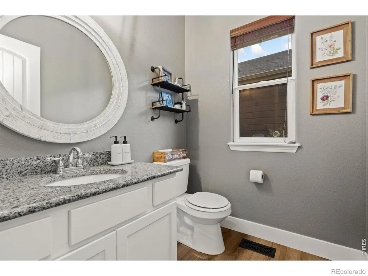
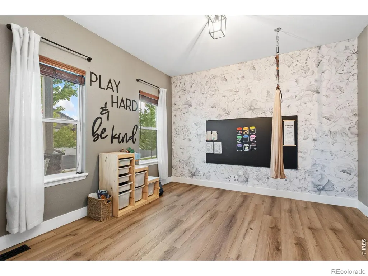
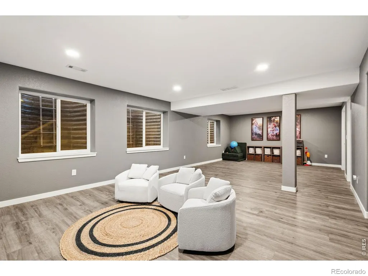
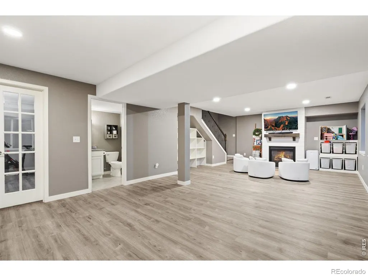
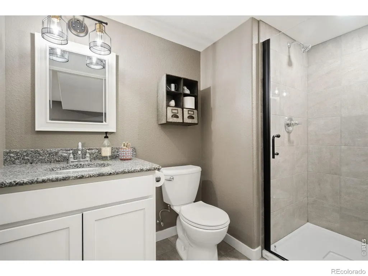
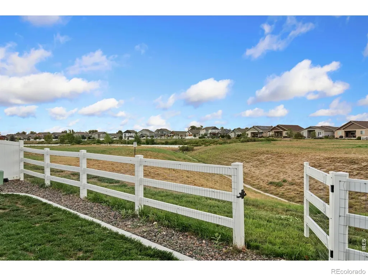
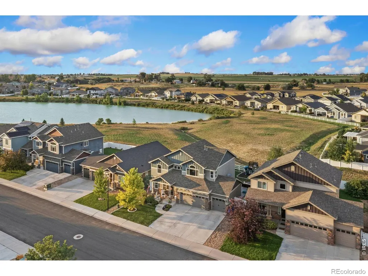
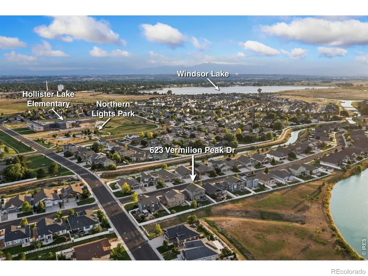
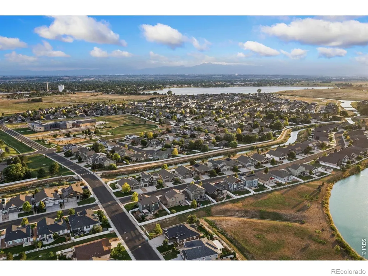
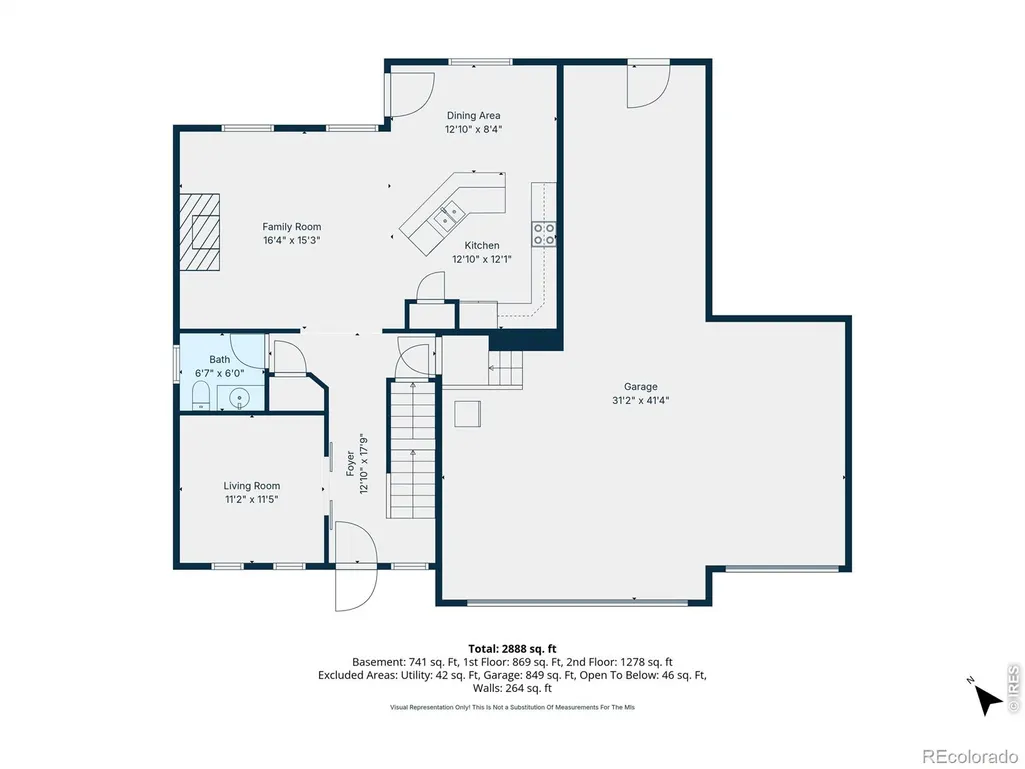
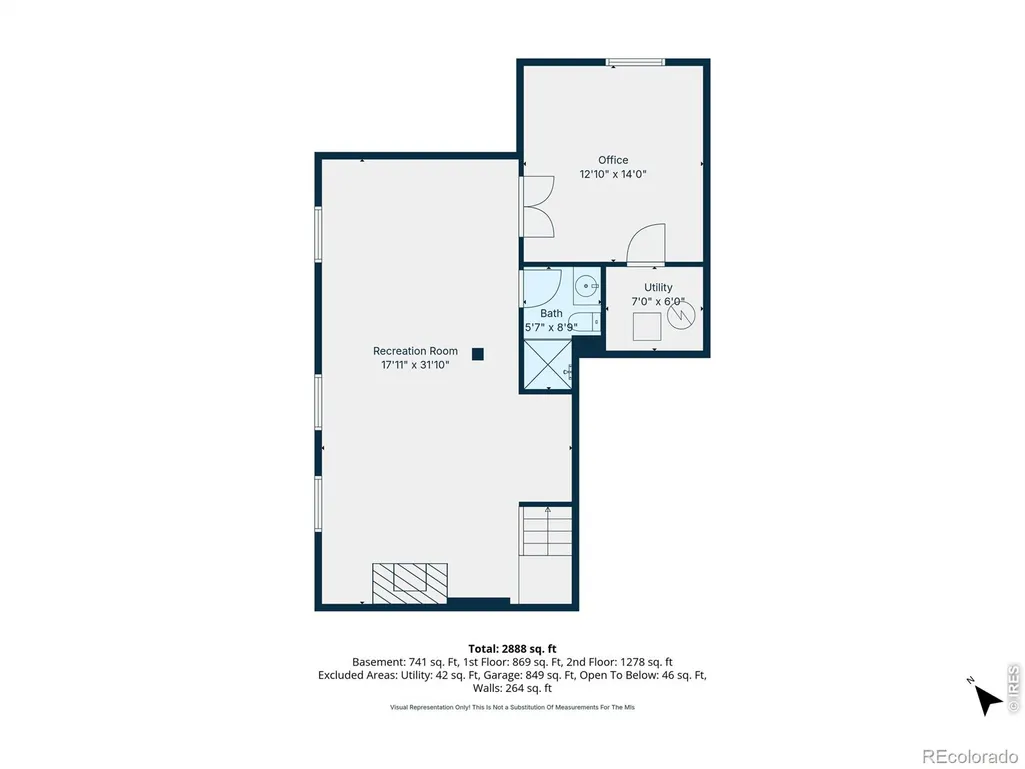
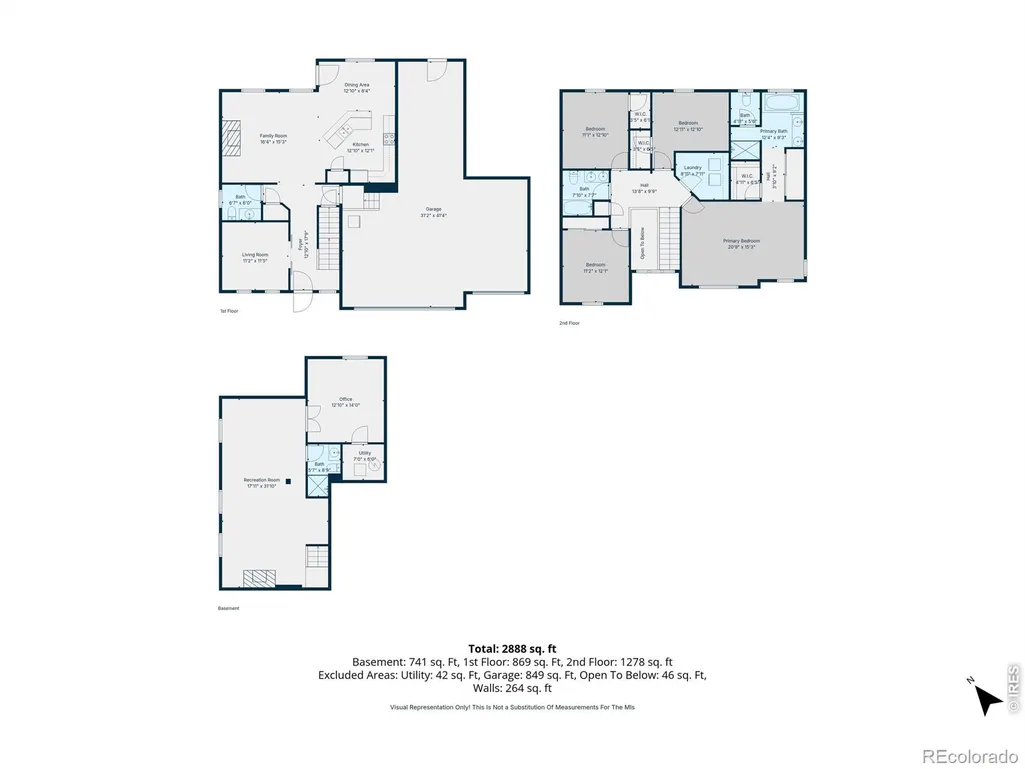
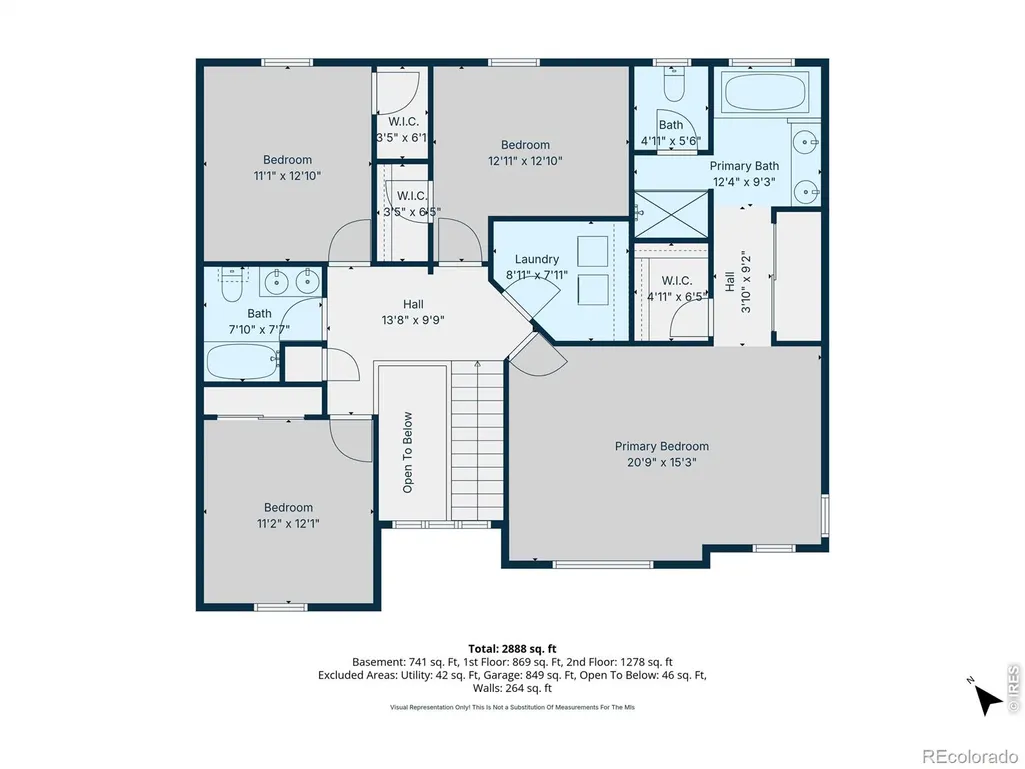
Imagine stepping out onto your back patio to open space and pond views. One of the hardest things to find in a newer neighborhood is a backyard that doesn't look directly into another backyard. Here, your patio overlooks open space and a pond, giving you the privacy and views that make spending time outside just as enjoyable as being inside. Whether you're enjoying your morning coffee, grilling with friends, or winding down in the evening under the WiFi-controlled soffit lighting, this is the feature that truly sets this home apart.Another standout feature is the tandem 4-car garage, offering the flexibility to park four vehicles or create the workshop, hobby space, or extra storage you've always wanted without sacrificing parking.Inside, you'll find over 3,000 square feet of finished living space designed with flexibility in mind. The main level offers a dedicated office with sliding barn doors, an open kitchen with granite countertops, stainless steel appliances, a center island, and a spacious living room anchored by a gas fireplace.Upstairs, all four bedrooms are conveniently located alongside the laundry room. The primary suite features two closets, including a walk-in, plus a five-piece bathroom with dual vanities and a private water closet.The recently finished basement expands the home's living space with a second family room featuring another gas fireplace, a 3/4 bathroom, and a flexible room that works well as a home office, gym, hobby room, or non-conforming fifth bedroom.Located just two blocks from Hollister Lake Elementary, Northern Lights Park, and the Great Western Trail, you'll enjoy easy access to Windsor's trail system, parks, downtown, and everything that makes this community such a great place to call home.
| Middle School | High School |
|---|---|
| Windsor Middle School | Windsor High School |
| Price History | |
|---|---|
| 7/9/2026 | Listed $675,000 |
| 8/22/2026 | 2$665,000 |
| 9/9/2026 | 3$649,900 |
General Features
| Sewer | Public Sewer |
|---|---|
| Heating | Forced Air |
| Cooling | Central Air |
| Utilities | Cable Available,Electricity Available,Internet Access (Wired),Natural Gas Available |
| Possession | Closing/DOD |
| Roof | Composition |
| Appliances | Dishwasher,Microwave,Oven,Refrigerator |
| Zoning | Res |
| HOA Fee | 300 |
| Garage Spaces | 4 |
| Patio/Porch Features | Patio |
| Construction Materials | Frame |
| Year Built | 2017 |
| View | City |
| Levels | Two |
| Property Subtype | Single Family Residence |
| Tax Year | 2025 |
| Ownership | Individual |
| Assoc Fee Paid Per | Annually |
| County | Weld |
| Property Type | Residential |
| Association Amenities | Trail(s) |
| HOA | Yes |
| Attached Garage | Yes |
| Subdivision Name | Winter Farm 3rd Fg |
| Full Baths | 2 |
| Status | Active |
| Directions | From I-25 head east on CO 392. Go through the town of Windsor. Turn north onto WCR 19 (Hollister Lake Rd). Turn east on Sundance Dr. Follow to Vermilion Peak Dr. Turn west. Property is the 3rd house |
| High School | Windsor |
| City | Windsor |
| Association Name | Winter Farm Metro District 2 |
| High School District | Weld RE-4 |
| Lot Size Square Feet | 6726 |
| Listing Terms | Cash,Conventional,FHA,VA Loan |
| Elementary School | Other |
| Tax Annual Amount | 5349 |
| Middle/Junior High School | Windsor |
| Concessions | No |
| Virtual Tour | https://visithome.ai/KcKWefPC5ZTTWHttqpx3XT?mu=ft |
| Structure Type | House |
| Standard Status | Active |
| Occupancy Type | Owner |
| Elementary School District | Weld RE-4 |
Interior Features
| Interior Amenities | Eat-in Kitchen,Five Piece Bath |
|---|---|
| Basement (Y/N) | Yes |
| Window Features | Window Coverings |
| Above Grade Finished Area | 2195 |
| Half Baths | 1 |
| 3/4 Baths | 1 |
| Total Bedrooms | 5 |
| Below Grade Finished Area | 877 |
| Main Level Bathrooms | 1 |
| Total Baths | 4 |
Exterior Features
| Parking Features | Tandem |
|---|---|
| Lot Features | Open Space,Sprinklers In Front |
| Water Source | Public |
| Total Parking | 4 |
| Building Area Total | 3108 |
| Lot Size Acres | 0.15 |
| Road Surface Type | Paved |
| Road Frontage Type | Public |
| Other Equipment | Satellite Dish |
Amenities
- Foreclosure
- Views
- Short Sale
- New Construction
- Adult 55+
- Lease To Own
- No HOA Fees
- Furnished
- Primary On Main
- Air Conditioning
- Seller Finance
- Green
- Fixer Upper
- Horse
- Golf
- Fireplace
- Deck
- Garage
- Basement
- Pool
Property vs Single Family Average in 80550
Price
Taxes
Year Built
Visits


