
Price Reduction - Views
Address
123 Mohawk Road, Lyons, CO
Price
$ 719,000
Property Attributes
- MLS#IR1045328
- TypeSingle Family
- Listing Status Active
- CountyLARIMER
- CityLyons
- NeighborhoodPinewood Springs
- Zip80540
- StyleContemporary
- Year Built1983
- Taxes$ 3606
- Price$ 719,000
- Bedrooms3
- Full Bathrooms2
- Half Bathrooms0
- Sqr Footage2074
- Lot Size1.08 Acres
Data Source:
REColorado (MTOMLS)
Property Description
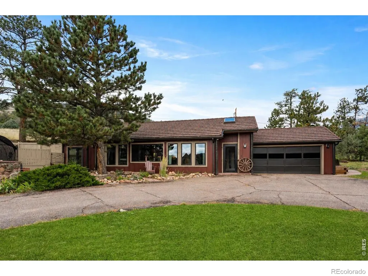
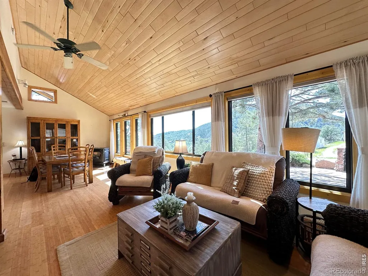
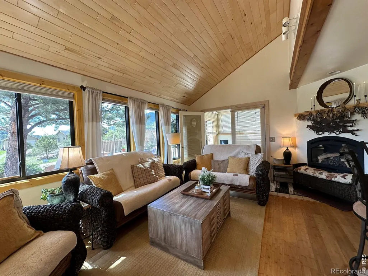
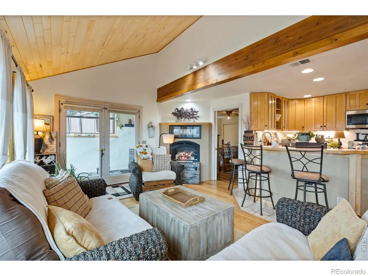
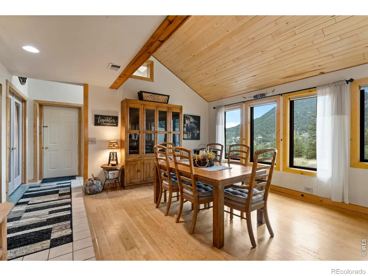
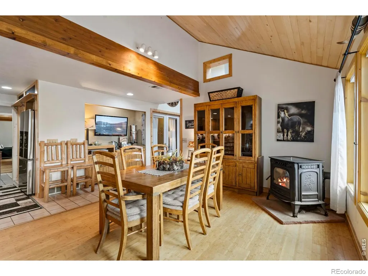
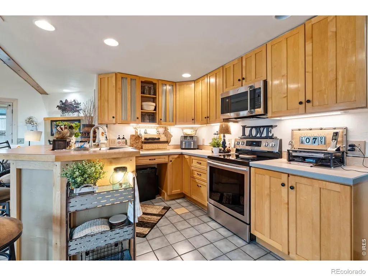
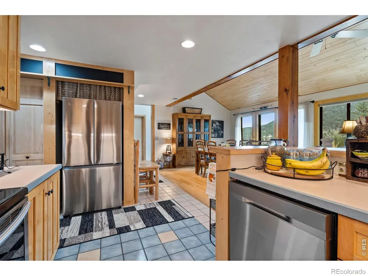
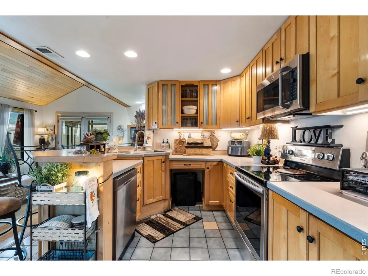
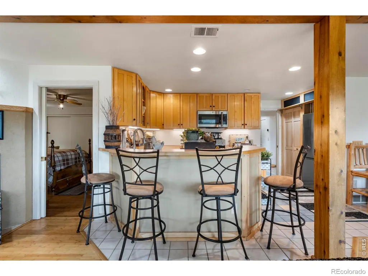
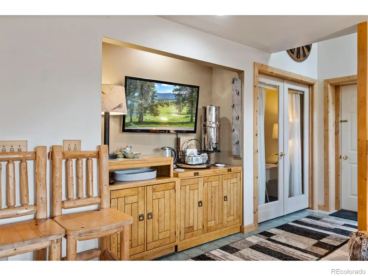
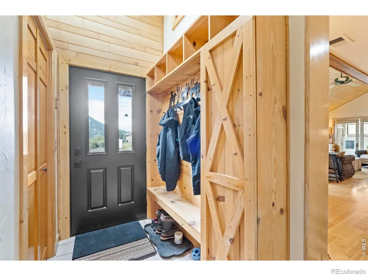
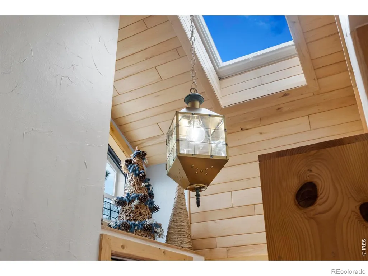
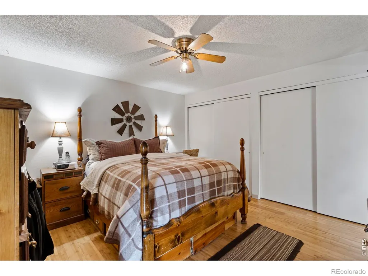
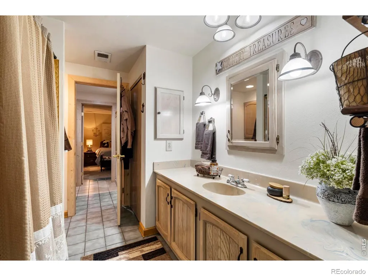
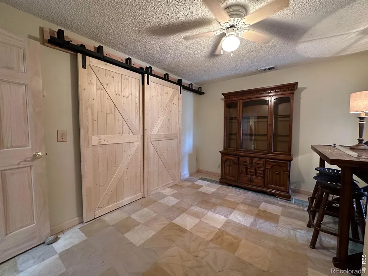
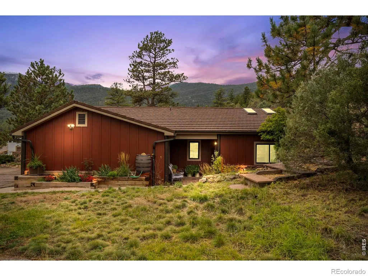
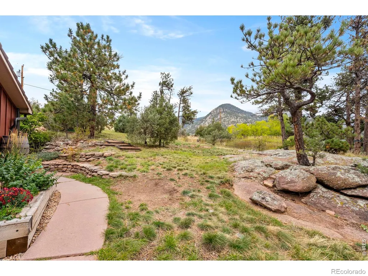
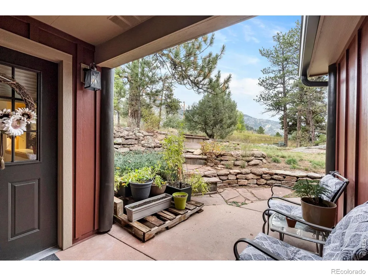
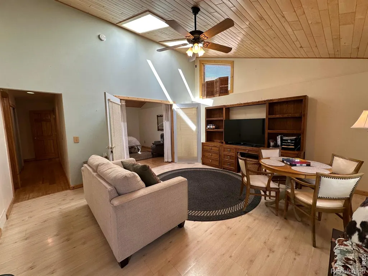
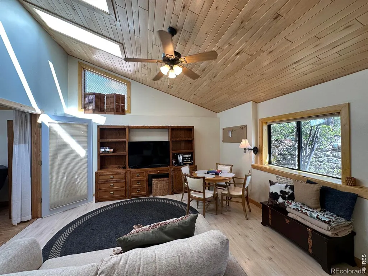
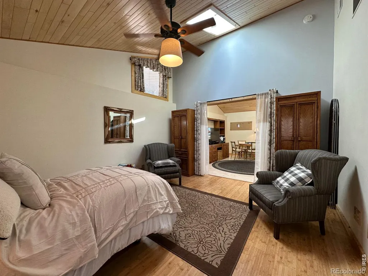
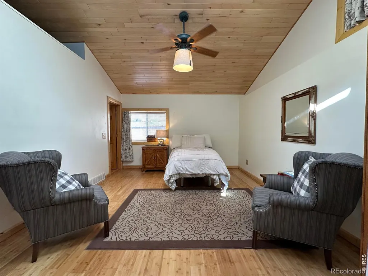
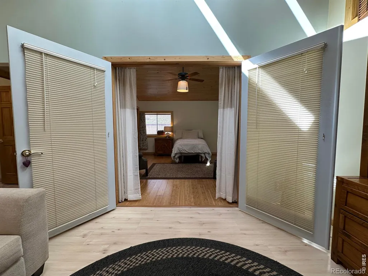
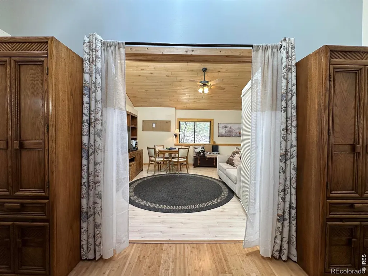
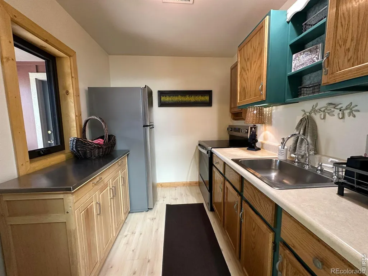
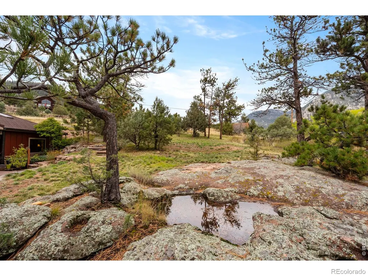
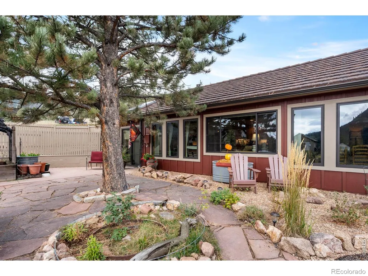
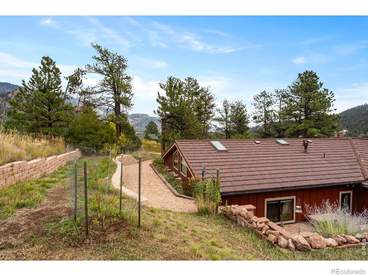
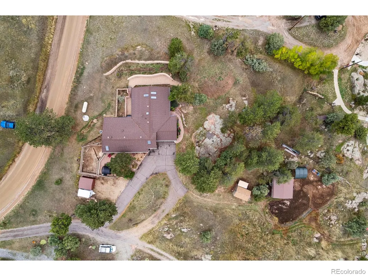
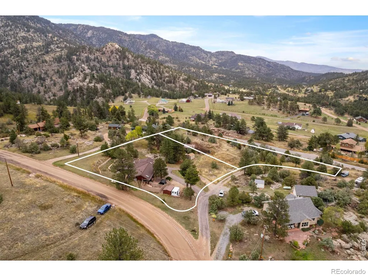
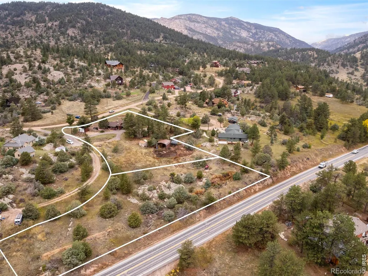
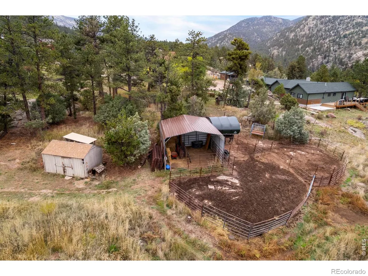
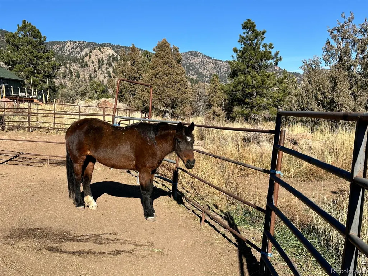
* One-level home with attached apartment *Private Well - No water system to content with * Horse Property * New Mervin Windows *Metal Roof with Warranty * Efficient and Fire Resistant Construction. Are you looking for a place to slow down, build a legacy, and live with intention? Welcome to your peaceful mountain retreat in the quiet hills of Pinewood Springs-just 30 minutes from Boulder and 20 minutes from Estes Park. Here, life moves at a gentler pace, and every window frames a view that makes you pause and breathe it in. This ranch-style home offers easy one-level living with a sun-filled layout designed for connection. Vaulted ceilings, bamboo floors, log accents, and a tiled sunroom bring rustic warmth, while a gas fireplace and high-efficiency pellet stove keep things cozy through the seasons. At the heart of the home, an updated kitchen flows into bright gathering spaces and opens to a flagstone patio with built-in outdoor kitchen-perfect for morning coffee, evening grilling, and watching wildlife. Don't miss the separate apartment with its own entrance, full kitchen, bedroom, and bath-ideal for guests, a private office, or a deluxe primary suite. Outside, thoughtful landscaping includes peach trees, lilacs, columbines, and Nanking cherry bushes, nourished by a rainwater irrigation system. For those drawn to a rural lifestyle, there's a tack shed, 20x20 livestock lean-to, fenced enclosures, and predator-proof dog run. Smart, efficient systems include a whole-house air-source heat pump with propane backup, private well and cistern, fire-resistant construction (Hardie board siding, Mervin windows, stone-coated steel roof with 50-year warranty), and radon mitigation. Multiple outbuildings and an attached two-car garage provide abundant storage. A separately deeded lot next door is also available for sale for $125,000 to make room for Horses, a shop, or another home. This is mountain living the way it was meant to be: quiet, intentional, and unforgettable.
| Elementary School | Middle School | High School |
|---|---|---|
| Estes Park Elementary School | Estes Park Middle School | Estes Park High School |
| Price History | |
|---|---|
| 10/9/2025 | Listed $799,000 |
| 11/20/2025 | 2$789,000 |
| 5/15/2026 | 4$764,000 |
| 7/21/2026 | 1$759,000 |
| 7/27/2026 | 1$754,000 |
| 8/1/2026 | 1$749,000 |
| 8/6/2026 | 1$744,000 |
| 8/11/2026 | 1$739,000 |
| 8/17/2026 | 1$734,000 |
| 8/24/2026 | 1$729,000 |
| 8/27/2026 | 1$724,000 |
| 9/1/2026 | 1$719,000 |
General Features
| Sewer | Septic Tank |
|---|---|
| Heating | Forced Air,Heat Pump,Pellet Stove,Propane |
| Utilities | Electricity Available,Internet Access (Wired) |
| Possession | Closing/DOD |
| Roof | Metal,Other,Shake |
| Appliances | Dishwasher,Disposal,Dryer,Microwave,Oven,Refrigerator,Washer |
| Zoning | O |
| Garage Spaces | 2 |
| Patio/Porch Features | Patio |
| Architectural Style | Contemporary |
| Security Features | Smoke Detector(s) |
| Construction Materials | Other,Frame |
| Exclusions | Sellers Personal Possessions |
| Year Built | 1983 |
| View | Mountain(s) |
| Levels | One |
| Property Subtype | Single Family Residence |
| Tax Year | 2025 |
| Ownership | Individual |
| County | Larimer |
| Property Type | Residential |
| HOA | No |
| Attached Garage | Yes |
| Subdivision Name | Pinewood Springs |
| Facing Direction | South |
| Possible Use | Residential |
| Full Baths | 2 |
| Status | Active |
| Directions | From Downtown Estes Park: Head east on US-36 to Pinewood Springs,Turn Right onto Apache St. Turn right onto Mohawk Rd. From Lyons,head northwest on US-36 to Pinewood Springs to a left turn on Apache |
| High School | Estes Park |
| City | Lyons |
| High School District | Estes Park R-3 |
| Lot Size Square Feet | 47045 |
| Listing Terms | Cash,Conventional,FHA,VA Loan |
| Elementary School | Estes Park |
| Tax Annual Amount | 3606 |
| Middle/Junior High School | Estes Park |
| Concessions | No |
| Virtual Tour | https://youtu.be/8Avzhj94uRs?si=xFRskVDfIceFx5cD |
| Structure Type | House |
| Standard Status | Active |
| Occupancy Type | Owner |
| Elementary School District | Estes Park R-3 |
Interior Features
| Interior Amenities | Eat-in Kitchen,Open Floorplan,Vaulted Ceiling(s) |
|---|---|
| Basement | None |
| Flooring | Wood |
| Fireplace Features | Free Standing,Gas |
| Basement (Y/N) | No |
| Window Features | Skylight(s) |
| Above Grade Finished Area | 2074 |
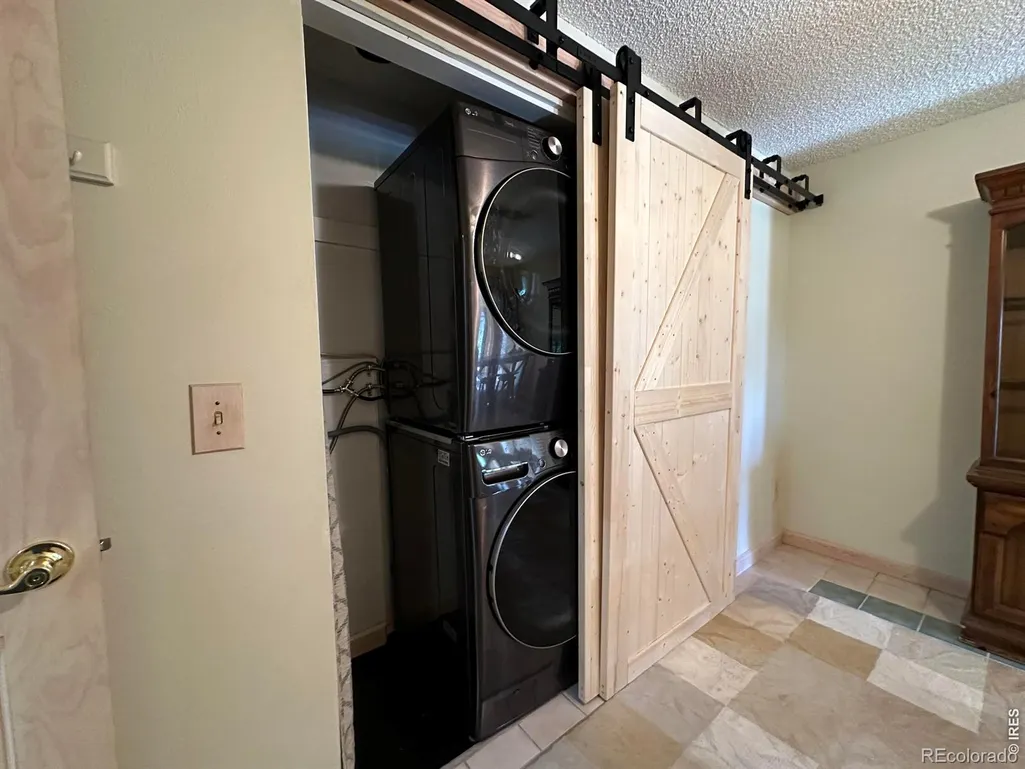
| Laundry Features | In Unit |
| Total Bedrooms | 3 |
| Main Level Bedrooms | 3 |
| Main Level Bathrooms | 2 |
| Total Baths | 2 |
Exterior Features
| Vegetation | Grassed,Wooded |
|---|---|
| Parking Features | RV Access/Parking |
| Lot Features | Corner Lot,Rock Outcropping,Rolling Slope |
| Water Source | Well |
| Total Parking | 2 |
| Building Area Total | 2074 |
| Lot Size Acres | 1.08 |
| Road Surface Type | Gravel |
| Road Frontage Type | Private Road |
| Other Equipment | Satellite Dish |
| Horse Y/N | Yes |
| Horse Amenities | Corral(s),Pasture |
Amenities
- Foreclosure
- Views
- Short Sale
- New Construction
- Adult 55+
- Lease To Own
- No HOA Fees
- Furnished
- Primary On Main
- Air Conditioning
- Seller Finance
- Green
- Fixer Upper
- Horse
- Golf
- Fireplace
- Deck
- Garage
- Basement
- Pool
Property vs Single Family Average in 80540
Price
Taxes
Year Built
Visits
In The Neighborhood
Open House
Lyons
$ 825,000
- Type
- Single Family
- Size
- 2,513 SqFt
- Rooms
- 4 Beds + 2 Baths
 RE/MAX of Boulder #1909515
Open House
Lyons
$ 799,000
- Type
- Single Family
- Size
- 2,296 SqFt
- Rooms
- 3 Beds + 2 Baths
eXp Realty, LLC #8190615
Views
Lyons
$ 549,000
- Type
- Single Family
- Size
- 1,632 SqFt
- Rooms
- 3 Beds + 1.5 Baths
Coldwell Banker Realty-Boulder #IR1067176
Views
Lyons
$ 759,000
- Type
- Single Family
- Size
- 1,920 SqFt
- Rooms
- 3 Beds + 2 Baths
Compass - Denver #8447354
Reduced
Lyons
$ 660,000
- Type
- Single Family
- Size
- 2,296 SqFt
- Rooms
- 2 Beds + 1 Baths
eXp Realty - Inspired Living Group #IR1063294
Reduced
Lyons
$ 945,000
- Type
- Single Family
- Size
- 3,564 SqFt
- Rooms
- 4 Beds + 3.5 Baths
Compass - Boulder #IR1061047

