
Price Reduction - Views
Address
3855 Mountain View Meadows Circle, Parker, CO
Price
$ 1,625,000
Property Attributes
- MLS#7935351
- TypeSingle Family
- Listing Status Active
- CountyELBERT
- CityParker
- NeighborhoodMountain View Meadows
- Zip80138
- StyleHouse
- Year Built2002
- Taxes$ 7804
- Price$ 1,625,000
- Bedrooms5
- Full Bathrooms3
- Half Bathrooms1
- Sqr Footage5724
- Lot Size15.67 Acres
Data Source:
REColorado (MTOMLS)
Property Description
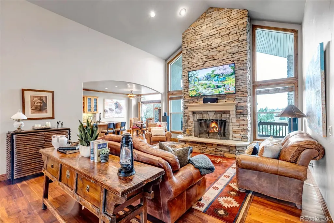
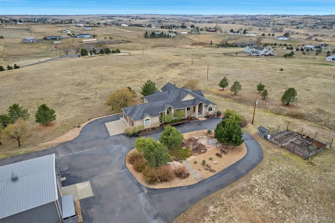
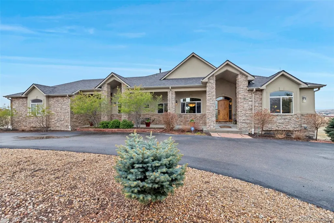
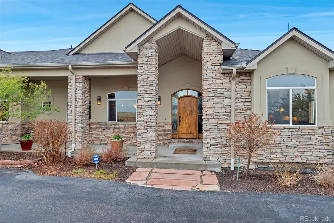
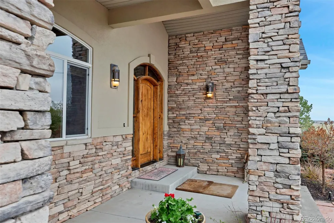
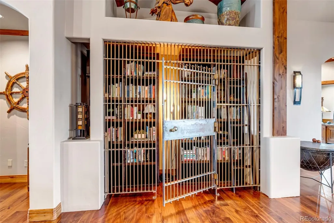
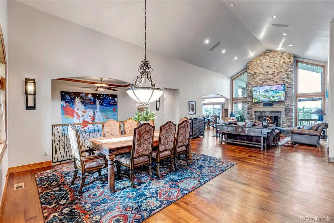
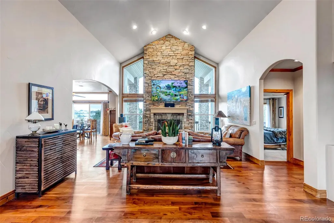
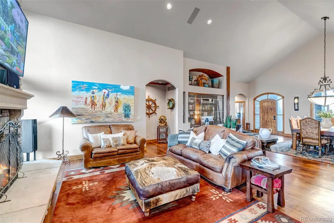
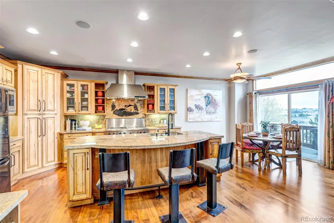
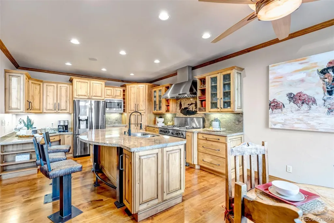
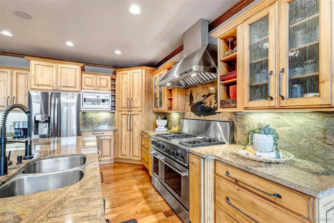
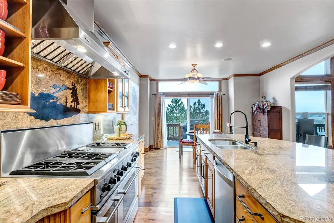
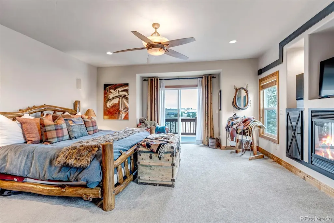
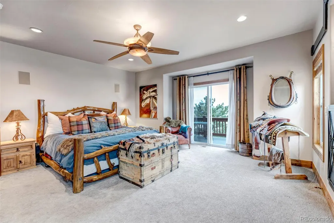
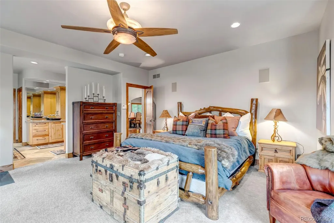
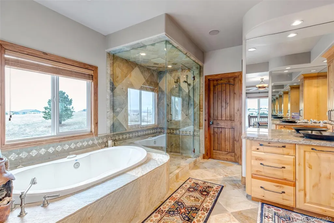
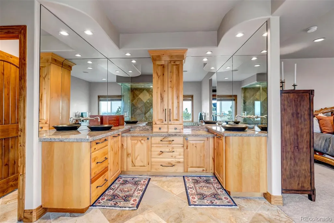
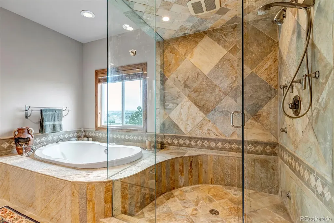
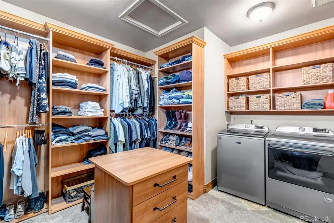
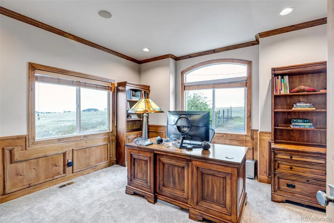
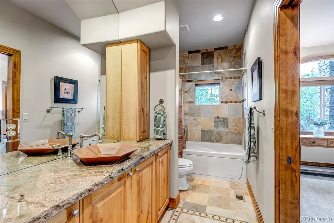
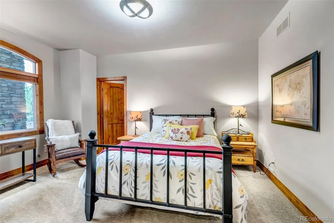
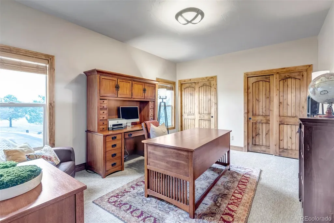
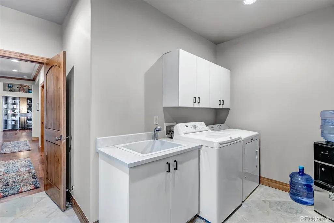
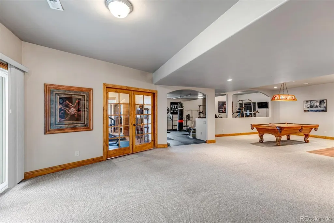
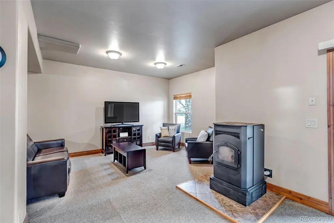
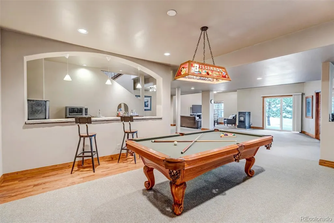
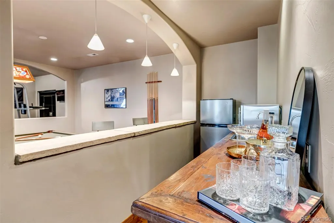
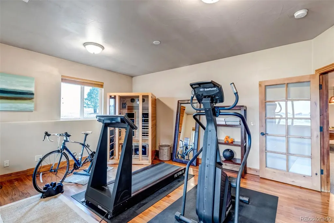
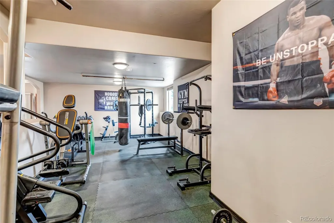
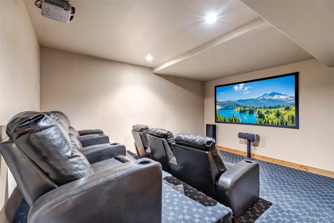
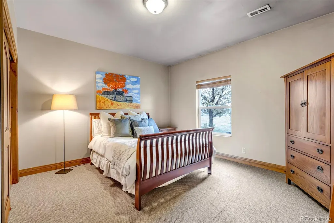
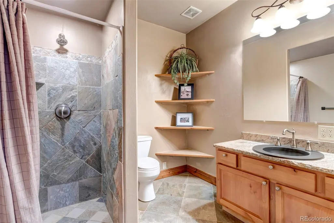
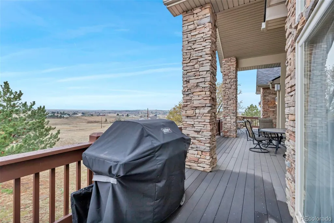
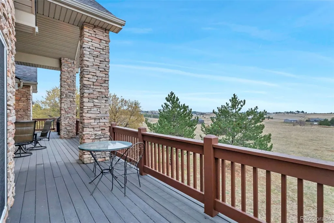
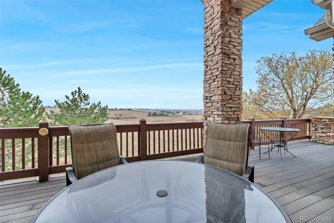
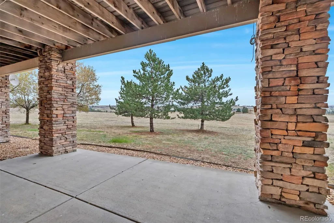
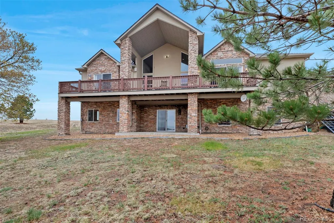
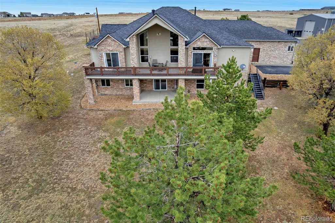
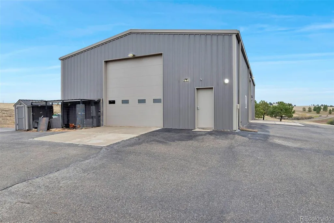
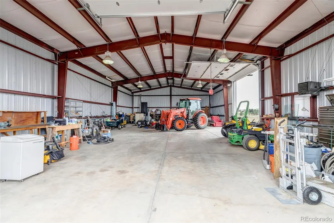
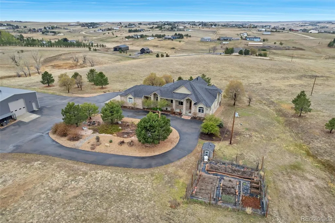
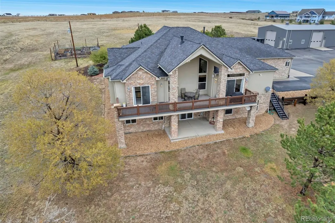
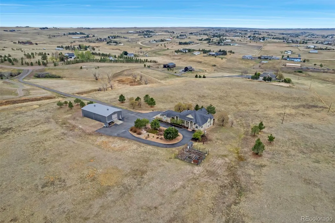
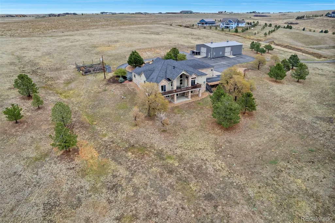
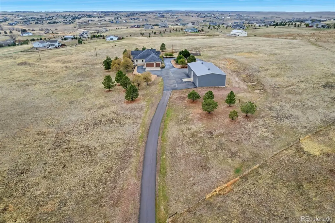
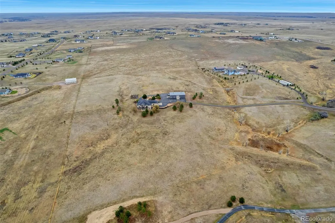
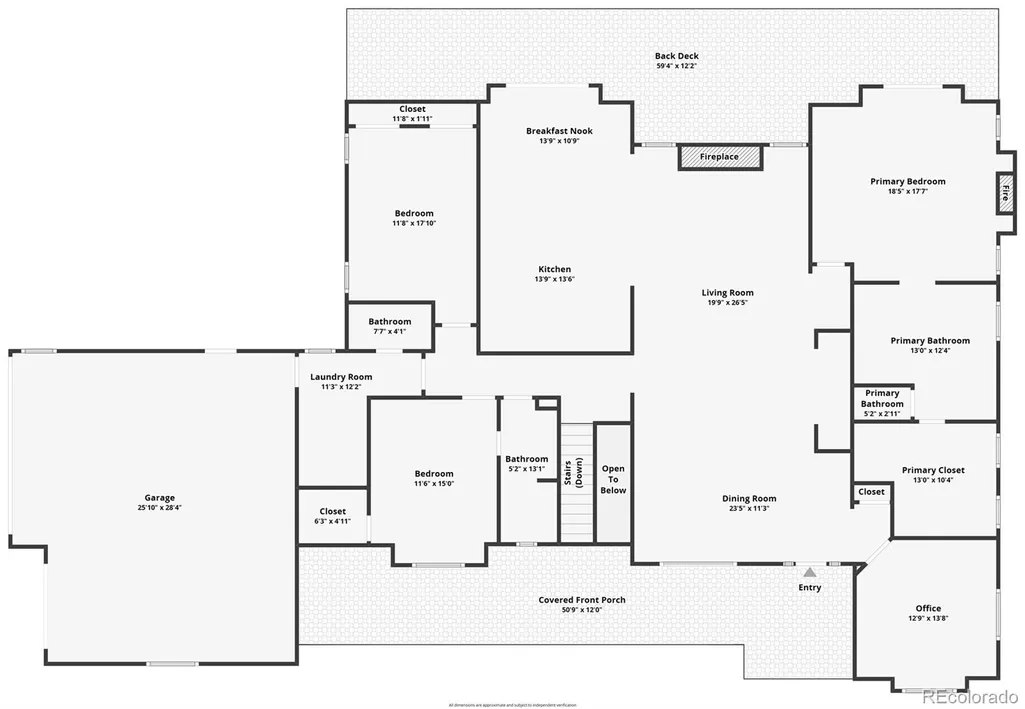
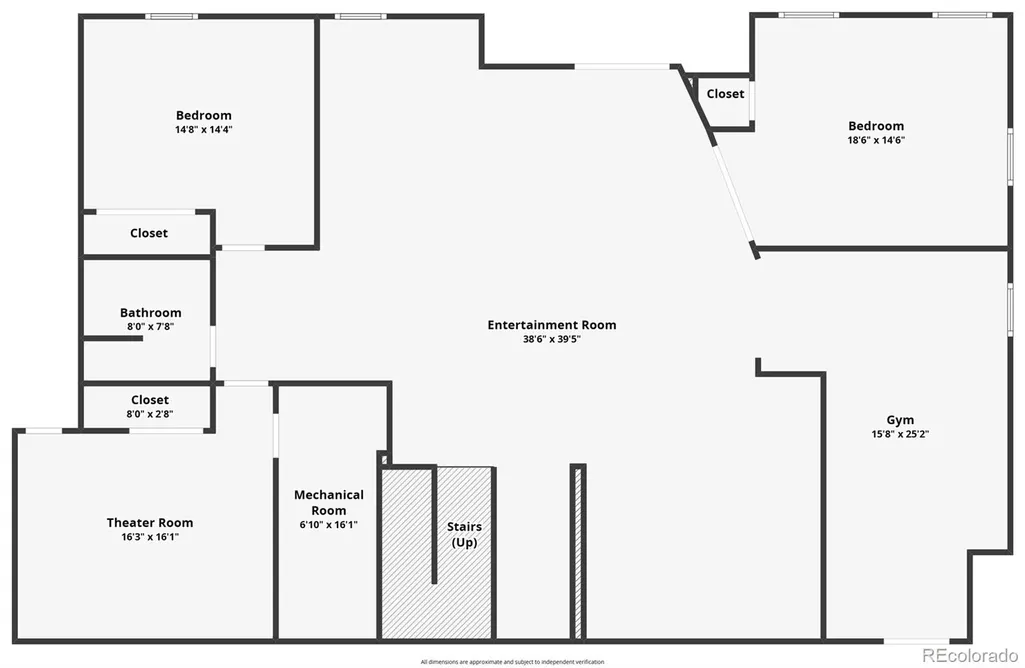
Back on Market after Buyers were unable to sell their home. Mountain View Meadows is an Exclusive Enclave of just 5 homes. Minimal covenants with no HOA. Set on over 15 breathtaking acres, offering the perfect blend of luxury, privacy, and sweeping mountain views. Thoughtfully designed with high-end finishes throughout, the home welcomes you with soaring vaulted ceilings in the family and dining rooms. The family room is anchored by a stunning floor-to-ceiling stone fireplace and walnut hardwood floors while the gourmet kitchen showcases unique hand-chipped granite countertops. To top it off you'll find a built in nook with safety deposit bars from the Denver Bank, perfect for the home wine cellar or library nook. The primary suite is a true retreat, complete with a gas fireplace, spacious walk-in custom closet, and the convenience of an in-suite washer/dryer. The spa-inspired 5 piece primary bath offers a luxurious steam shower and jetted soaking tub. Step outside to enjoy the expansive covered composite decks accessible from both the kitchen and primary suite, ideal for taking in the stunning Colorado landscape and year-round outdoor living. The walk-out basement is designed for both entertaining and everyday living, featuring a fully equipped wet bar, billiards room, home theater, game room, and dedicated home gym—offering something for everyone. You'll also enjoy two additional large bedrooms. You'll appreciate the attached three-car garage, fully finished with sheetrock and durable epoxy flooring. In addition, the property truly shines with its impressive 3,000-square-foot outbuilding, equipped with an electric heater, water hookups, 50-amp power, a concrete floor, and RV-sized garage doors with smart automatic openers—perfect for storing equipment, recreational vehicles, or creating a workshop. Set against a backdrop of incredible mountain views, with Douglas County Schools, Elbert County Taxes and the ability to have horses with NO water bill!
| Elementary School | Middle School | High School |
|---|---|---|
| Pine Lane Prim/Inter Elementary School | Sierra Middle School | Chaparral High School |
| Price History | |
|---|---|
| 5/2/2026 | Listed $1,750,000 |
| 5/21/2026 | 3$1,700,000 |
| 5/27/2026 | 3$1,650,000 |
| 8/20/2026 | 2$1,625,000 |
General Features
| Sewer | Septic Tank |
|---|---|
| Heating | Forced Air |
| Cooling | Central Air |
| Utilities | Electricity Connected,Propane |
| Possession | Closing/DOD,Immediate,Negotiable |
| Roof | Shingle |
| Appliances | Dishwasher,Disposal,Double Oven,Dryer,Gas Water Heater,Microwave,Range,Range Hood,Refrigerator,Washer |
| Zoning | AR |
| Garage Spaces | 16 |
| Patio/Porch Features | Covered,Deck,Front Porch,Patio |
| Construction Materials | Stone,Stucco |
| Exclusions | Excluded: Sellers personal Property,washer,dryer in master Negotiable: Sauna,Pool Table,Tractor,Riding lawn mower,smaller tractor,fuel tanks on pedestals |
| Year Built | 2002 |
| Electric | 220 Volts |
| View | Meadow,Mountain(s),Plains |
| Levels | One |
| Property Subtype | Single Family Residence |
| Tax Year | 2025 |
| Ownership | Individual |
| County | Elbert |
| Property Type | Residential |
| HOA | No |
| Attached Garage | Yes |
| Subdivision Name | Mountain View Meadows |
| Full Baths | 2 |
| Status | Active |
| Directions | From Delbert Road,Head east on CR 194,Turn south on County Road 17,turn west on Mountain View Meadows Circle,home is at the end of the cul-de-sac with the paved driveway |
| High School | Chaparral |
| City | Parker |
| Senior Community Y/N | No |
| High School District | Douglas RE-1 |
| Lot Size Units | Acres |
| Lot Size Square Feet | 682585.2 |
| Listing Terms | 1031 Exchange,Cash,Conventional,Jumbo,VA Loan |
| Spa Features | Steam Room |
| Elementary School | Pine Lane Prim/Inter |
| Tax Annual Amount | 7804 |
| Middle/Junior High School | Sierra |
| Property Condition | Updated/Remodeled |
| Virtual Tour | https://youtu.be/XBY8YALPvKc |
| Structure Type | House |
| Standard Status | Active |
| Occupancy Type | Owner |
| Middle/Junior School District | Douglas RE-1 |
| Elementary School District | Douglas RE-1 |
Interior Features
| Interior Amenities | Breakfast Bar,Entrance Foyer,Five Piece Bath,Granite Counters,High Ceilings,Kitchen Island,Open Floorplan,Primary Suite,Vaulted Ceiling(s),Walk-In Closet(s),Wet Bar |
|---|---|
| Basement | Finished,Full,Walk-Out Access |
| Flooring | Carpet,Tile,Wood |
| Total Fireplaces | 3 |
| Fireplace Features | Basement,Family Room,Pellet Stove,Primary Bedroom |
| Basement (Y/N) | Yes |
| Above Grade Finished Area | 2890 |
| Half Baths | 1 |
| 3/4 Baths | 1 |
| Laundry Features | Sink |
| Total Bedrooms | 5 |
| Below Grade Finished Area | 2834 |
| Main Level Bedrooms | 3 |
| Main Level Bathrooms | 3 |
| Total Baths | 4 |
Exterior Features
| Exterior Amenities | Balcony,Garden,Private Yard,Water Feature |
|---|---|
| Parking Features | 220 Volts,Circular Driveway,Concrete,Electric Vehicle Charging Station(s),Floor Coating,Oversized Door,RV Garage,Smart Garage Door,Storage |
| Lot Features | Cul-De-Sac,Irrigated,Landscaped,Many Trees,Meadow |
| Water Source | Well |
| Total Parking | 16 |
| Lot Size Area | 15.67 |
| Building Area Total | 5724 |
| Lot Size Acres | 15.67 |
| Road Surface Type | Dirt,Gravel |
| Road Frontage Type | Private Road |
| Road Responsibility | Private Maintained Road |
Amenities
- Foreclosure
- Views
- Short Sale
- New Construction
- Adult 55+
- Lease To Own
- No HOA Fees
- Furnished
- Primary On Main
- Air Conditioning
- Seller Finance
- Green
- Fixer Upper
- Horse
- Golf
- Fireplace
- Deck
- Garage
- Basement
- Pool
Property vs Single Family Average in 80138
Price
Taxes
Year Built
Visits
 The content relating to real estate for sale in this Web site comes in part from the Internet Data eXchange (IDX) program of METROLIST, INC., DBA RECOLORADO©. Real estate listings held by brokers other than Colorado are marked with the IDX Logo. This information is being provided for the consumers' personal, non-commercial use and may not be used for any other purpose. All information subject to change and should be independently verified. September 12, 2026 2:08 AM UTCd

