
Waterfront
Address
7489 S Turkey Creek Road, Morrison, CO
Price
$ 1,450,000
Property Attributes
- MLS#7261122
- TypeSingle Family
- Listing Status Active
- CountyJEFFERSON
- CityMorrison
- NeighborhoodSouth Turkey Creek
- Zip80465
- StyleTraditional
- Year Built1970
- Taxes$ 4620
- Price$ 1,450,000
- Bedrooms4
- Full Bathrooms2
- Half Bathrooms0
- Sqr Footage3176
- Lot Size3.02 Acres
Data Source:
REColorado (MTOMLS)
Property Description
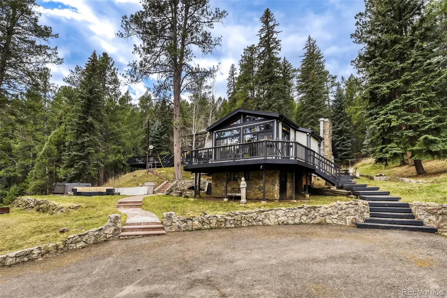
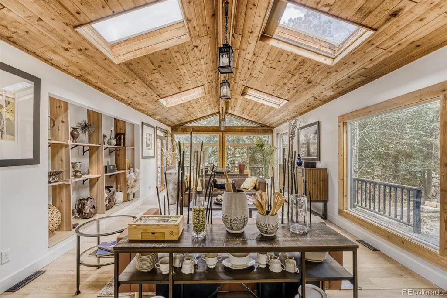
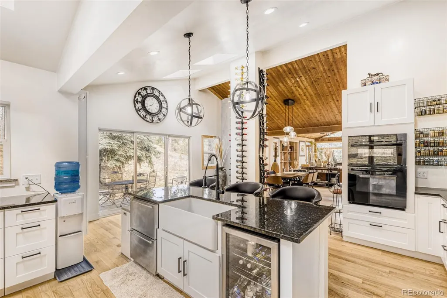
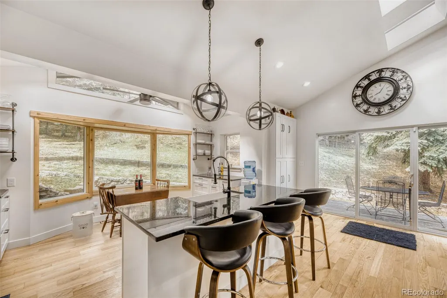
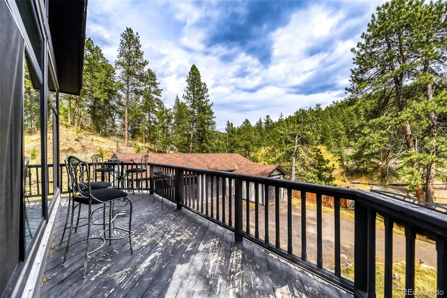
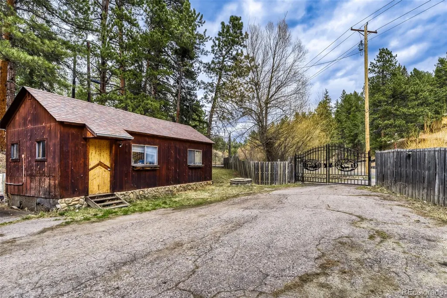
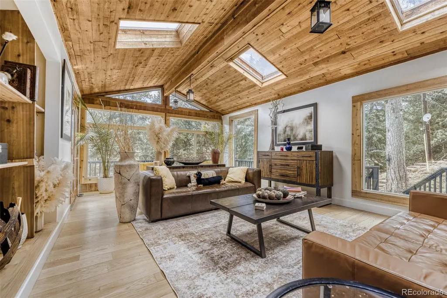
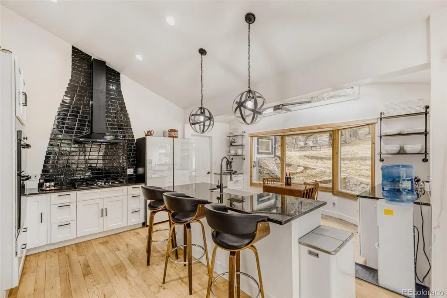
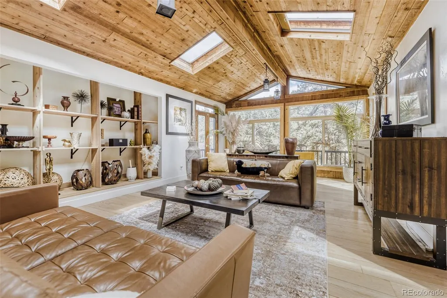
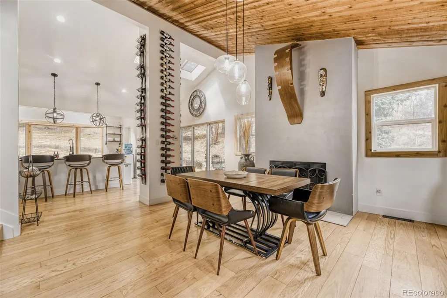
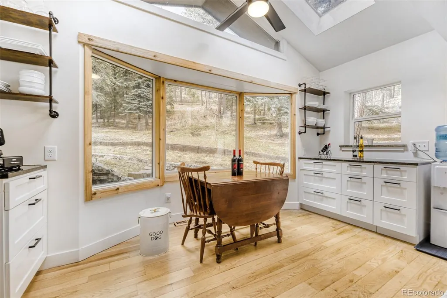
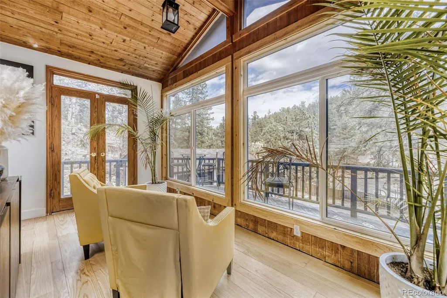
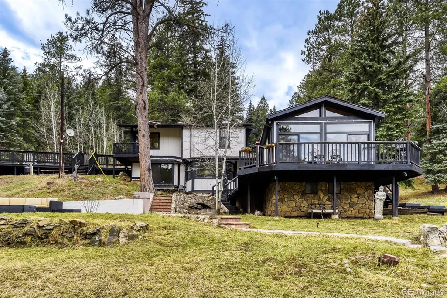
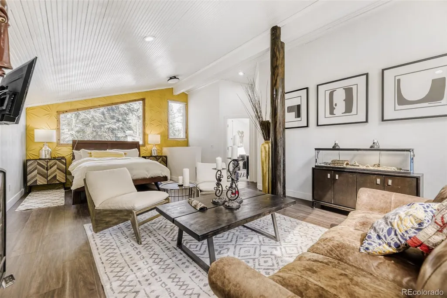
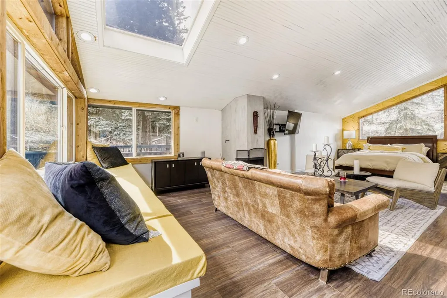
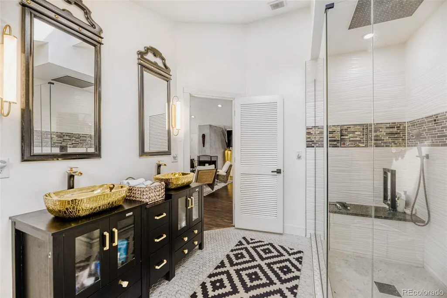
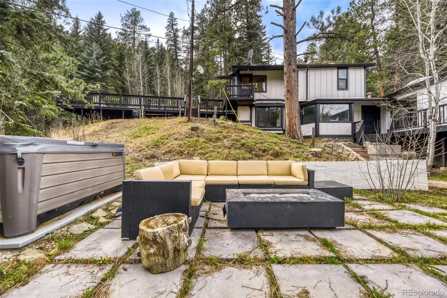
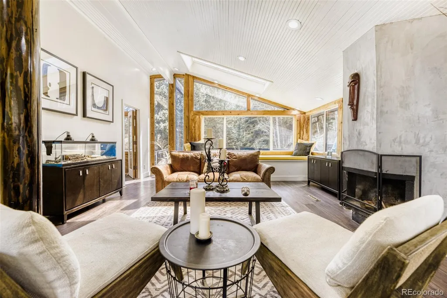
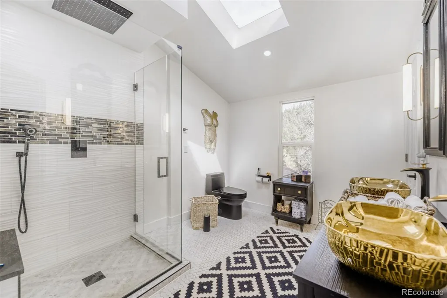
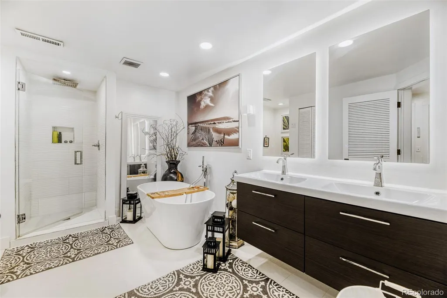
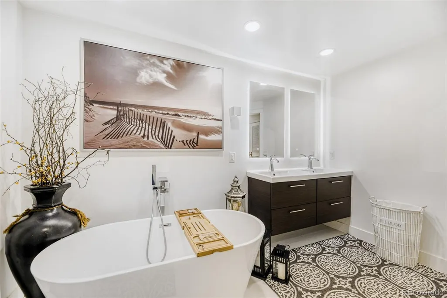
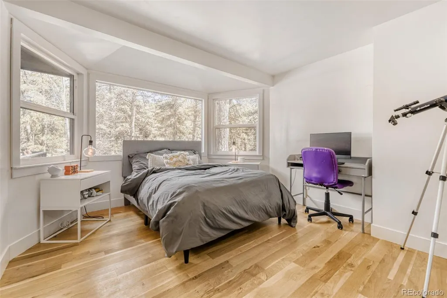
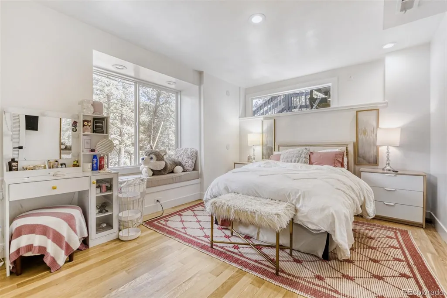
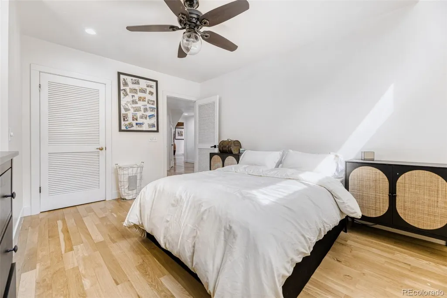
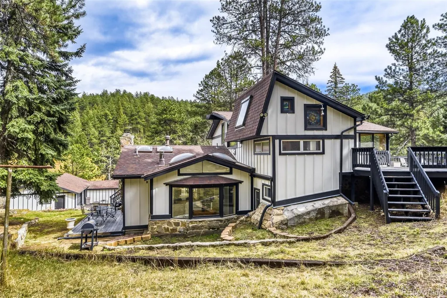
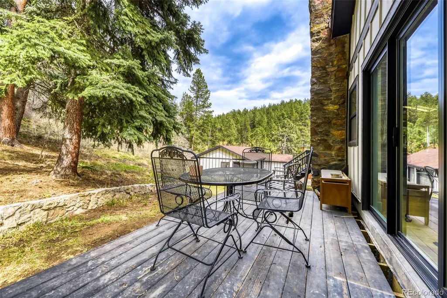
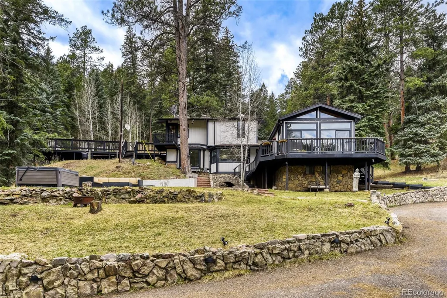
**Mountain Living, Refined** Discover the perfect blend of privacy, comfort, and Colorado mountain living on this beautifully remodeled, gated 3-acre retreat. Surrounded by towering pines, dramatic rock outcroppings, and beautiful mountain views, this exceptional property offers a rare sense of seclusion while remaining conveniently close to everyday amenities. Inside, rich hardwood floors, soaring vaulted ceilings, and striking exposed wood beams create the warm atmosphere of a true Colorado mountain lodge. Floor-to-ceiling windows fill the home with natural light while showcasing the surrounding scenery. The beautifully appointed chef's kitchen is designed for both everyday living and entertaining, featuring custom cabinetry, granite slab countertops, a gas cooktop, and top-of-the-line appliances. It flows seamlessly into the dining area and spacious great room, highlighted by a charming wood-burning fireplace. The primary suite offers a peaceful retreat with a beautifully remodeled, spa-inspired bathroom featuring a spacious walk-in shower and oversized walk-in closet. Step outside onto the expansive wraparound deck and experience true Colorado living. Enjoy your morning coffee, entertain guests, or simply take in the fresh mountain air and peaceful surroundings. The fully fenced and gated grounds also include multiple outbuildings and an impressive 4-car garage/workshop, providing abundant space for vehicles, recreational toys, hobbies, and outdoor equipment. Enjoy the tranquility of mountain living with convenient access to shopping, dining, Downtown Denver, and Denver International Airport. This is an exceptional opportunity to embrace the Colorado lifestyle in a private, beautifully updated mountain setting.
| Elementary School | Middle School | High School |
|---|---|---|
| Parmalee Elementary School | West Jefferson Middle School | Conifer High School |
| Price History | |
|---|---|
| 3/25/2026 | Listed $1,500,000 |
| 5/30/2026 | 4$1,450,000 |
General Features
| Sewer | Septic Tank |
|---|---|
| Heating | Forced Air,Propane |
| Cooling | None |
| Utilities | Electricity Available,Propane |
| Possession | Negotiable |
| Roof | Composition |
| Appliances | Bar Fridge,Cooktop,Dishwasher,Disposal,Dryer,Microwave,Range Hood,Refrigerator,Washer,Water Purifier |
| Garage Spaces | 4 |
| Patio/Porch Features | Deck,Front Porch,Wrap Around |
| Architectural Style | Traditional |
| Security Features | Carbon Monoxide Detector(s),Smoke Detector(s) |
| Construction Materials | Wood Siding |
| Exclusions | Sellers Personal Property |
| Pets Allowed | Cats OK,Dogs OK |
| Year Built | 1970 |
| View | Mountain(s) |
| Levels | Two |
| Property Subtype | Single Family Residence |
| Tax Year | 2024 |
| Ownership | Individual |
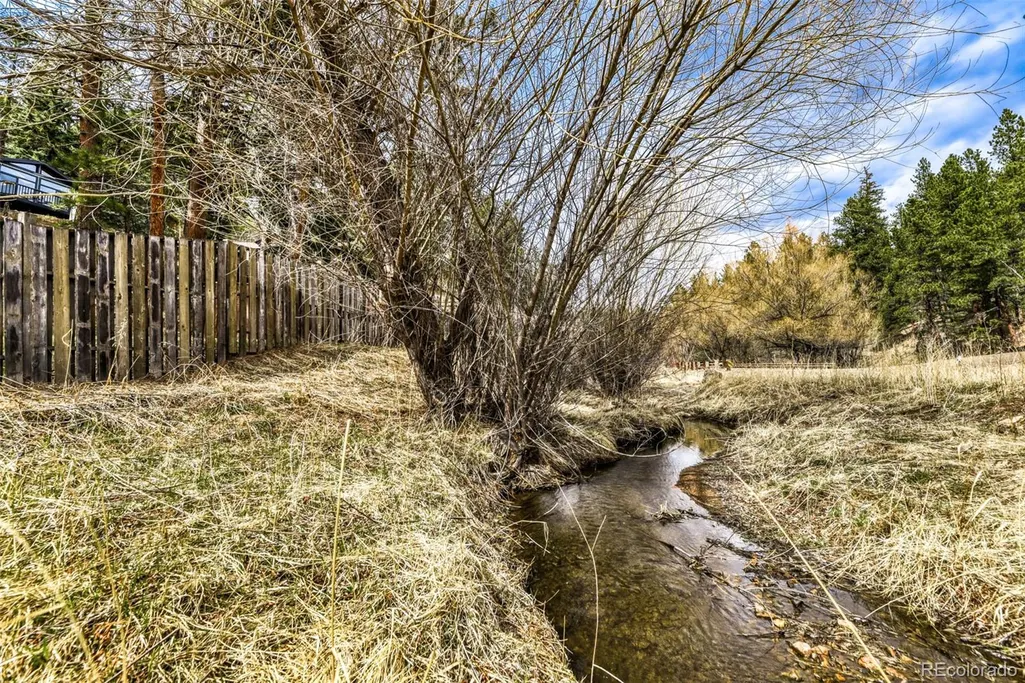
| Waterfront Features | Stream |
| County | Jefferson |
| Property Type | Residential |
| HOA | No |
| Attached Garage | No |
| Subdivision Name | South Turkey Creek |
| Full Baths | 1 |
| Status | Active |
| Directions | Take exit 5A toward Fairplay onto US-285 S. Go for 6 miles Take ramp toward N. Turkey Creek Rd. Turn left onto N. Turkey Creek Rd. Go for 0.2 miles. Turn right onto S. Turkey Creek Rd (CR-122). Go fo |
| High School | Conifer |
| City | Morrison |
| Senior Community Y/N | No |
| High School District | Jefferson County R-1 |
| Lot Size Units | Acres |
| Lot Size Square Feet | 131551.2 |
| Listing Terms | Cash,Conventional,Jumbo,Other |
| Elementary School | Parmalee |
| Tax Annual Amount | 4620 |
| Home Warranty Y/N | No |
| Middle/Junior High School | West Jefferson |
| Property Condition | Updated/Remodeled |
| Virtual Tour | https://www.virtuance.com/listing/7489-s-turkey-creek-rd-morrison-colorado |
| Structure Type | House |
| Builder Name | Custom |
| Standard Status | Active |
| Occupancy Type | Owner |
| Middle/Junior School District | Jefferson County R-1 |
| Elementary School District | Jefferson County R-1 |
Interior Features
| Interior Amenities | Built-in Features,Ceiling Fan(s),Eat-in Kitchen,Five Piece Bath,Kitchen Island,Open Floorplan,Pantry,Primary Suite,Hot Tub,Vaulted Ceiling(s),Walk-In Closet(s) |
|---|---|
| Basement | Crawl Space |
| Flooring | Laminate,Tile,Wood |
| Total Fireplaces | 2 |
| Fireplace Features | Dining Room,Primary Bedroom,Wood Burning |
| Basement (Y/N) | No |
| Window Features | Bay Window(s),Skylight(s) |
| Above Grade Finished Area | 3176 |
| 3/4 Baths | 1 |
| Laundry Features | Laundry Closet |
| Total Bedrooms | 4 |
| Main Level Bedrooms | 3 |
| Main Level Bathrooms | 1 |
| Total Baths | 2 |
Exterior Features
| Exterior Amenities | Private Yard,Rain Gutters |
|---|---|
| Vegetation | Partially Wooded,Wooded |
| Fencing | Full |
| Parking Features | Concrete,Exterior Access Door,Lighted,Oversized,Storage |
| Lot Features | Landscaped,Many Trees,Mountainous,Rock Outcropping,Rolling Slope,Secluded,Sloped,Steep Slope |
| Water Source | Well |
| Total Parking | 5 |
| Lot Size Area | 3.02 |
| Building Area Total | 3176 |
| Lot Size Acres | 3.02 |
| Road Surface Type | Paved |
| Road Frontage Type | Public |
| Road Responsibility | Public Maintained Road |
Amenities
- Foreclosure
- Views
- Short Sale
- New Construction
- Adult 55+
- Lease To Own
- No HOA Fees
- Furnished
- Primary On Main
- Air Conditioning
- Seller Finance
- Green
- Fixer Upper
- Horse
- Golf
- Fireplace
- Deck
- Garage
- Basement
- Pool
Property vs Single Family Average in 80465
Price
Taxes
Year Built
Visits


